Key Features
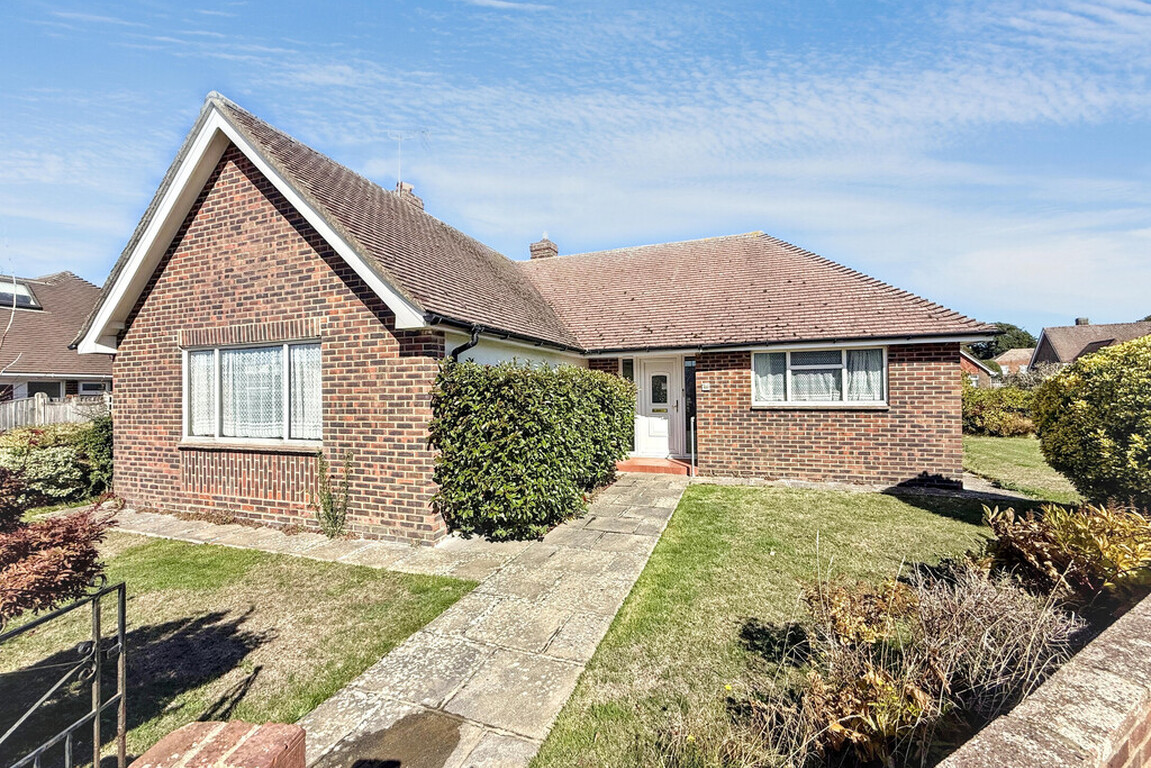
- Detached Bungalow
- Two Double Bedrooms
- Close to Village & Shops
- No Onward Chain
- Lounge & Dining Room
- Scope to Modernise
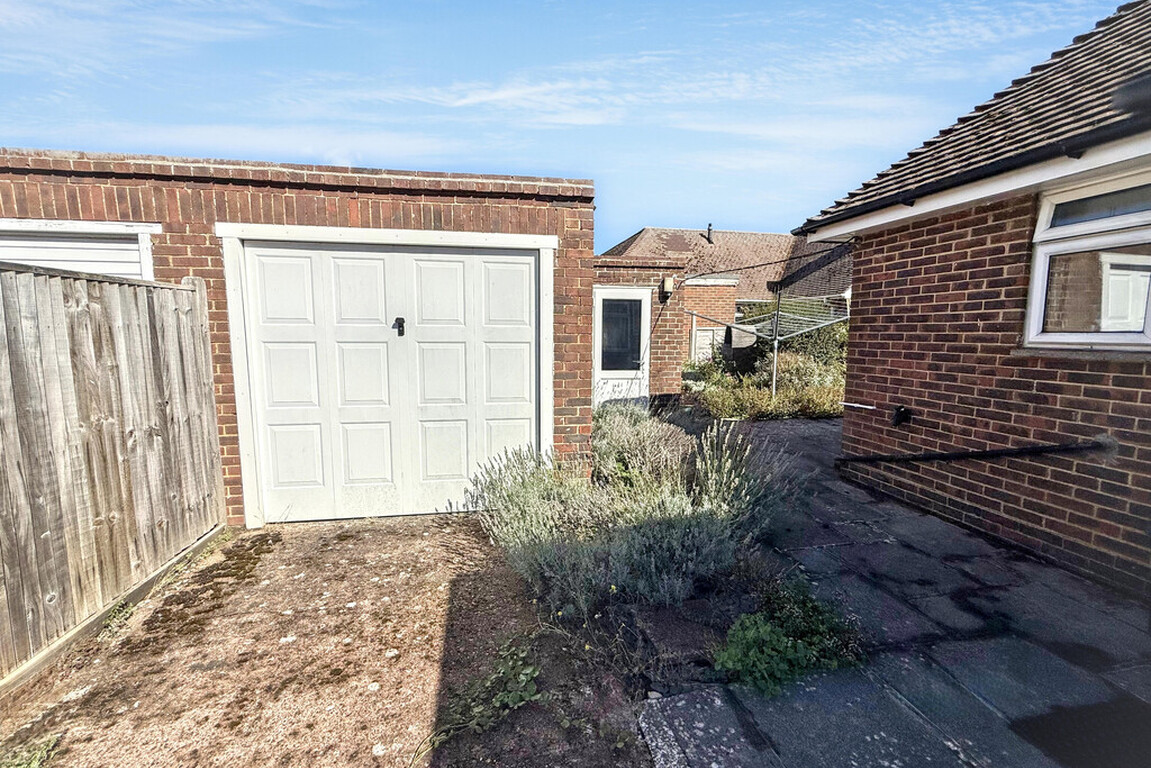
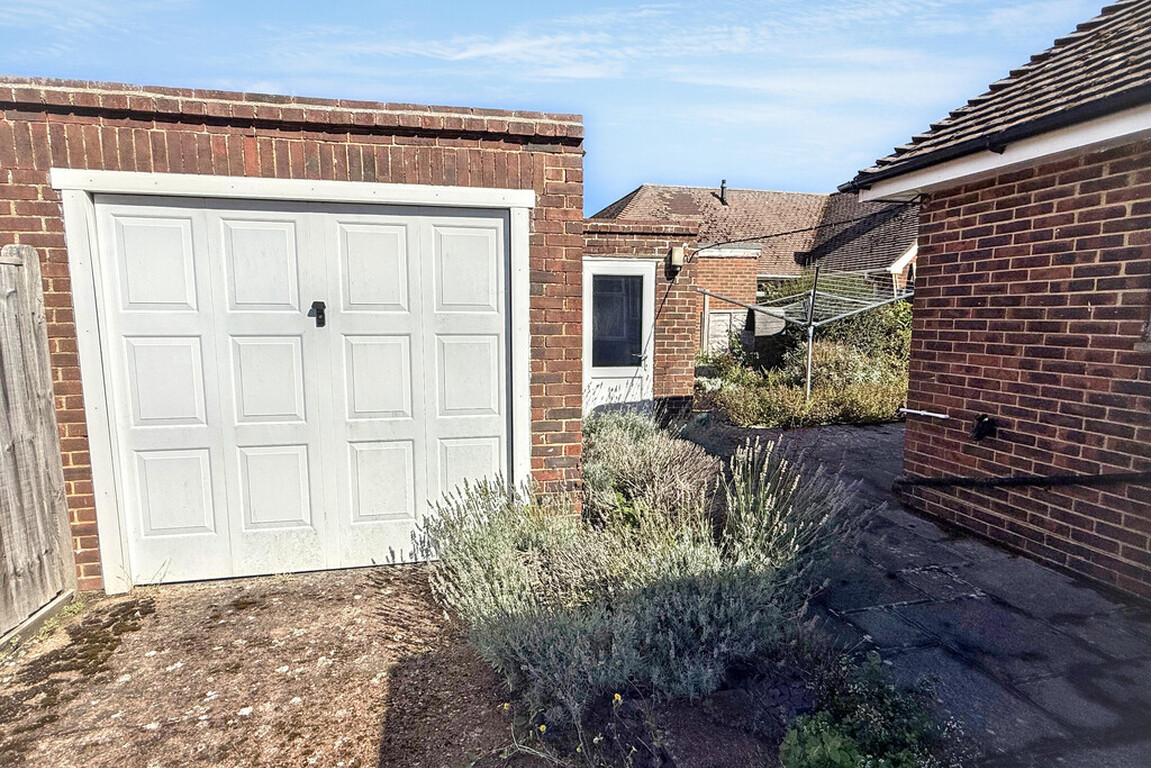
- Private Drive & Garage
- Council Tax Band 'D'
- EPC Rating 'E'
Description
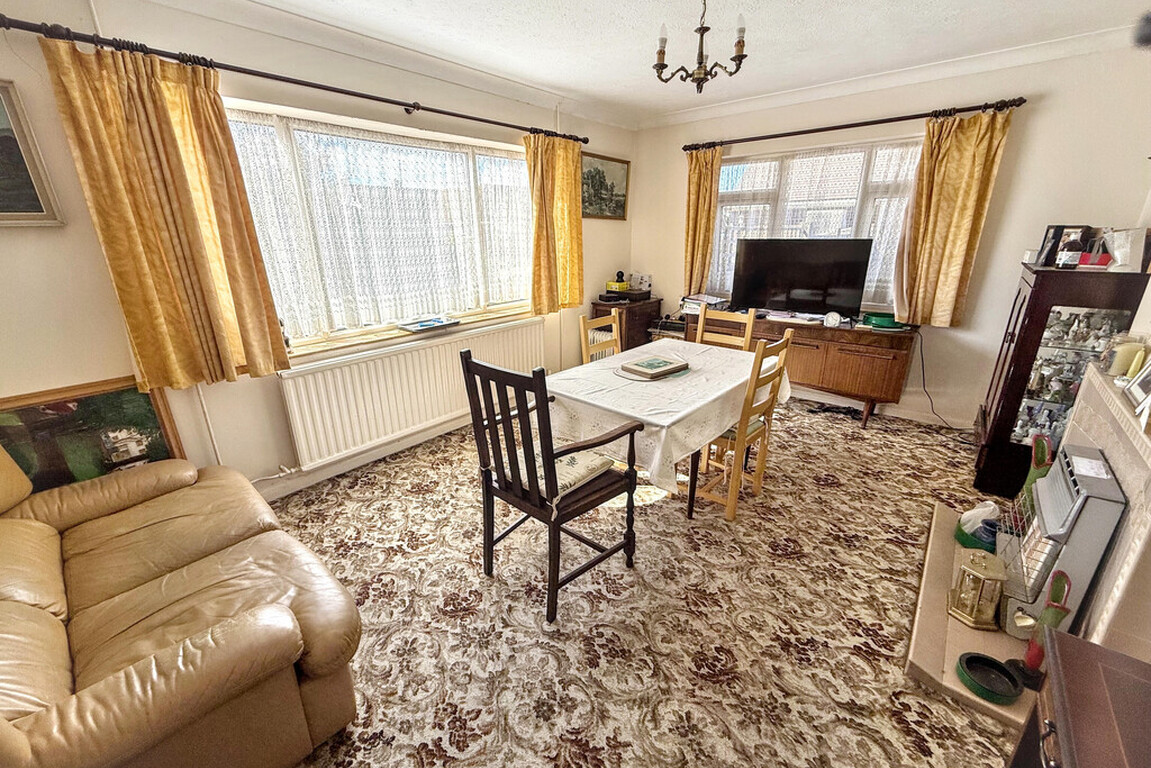
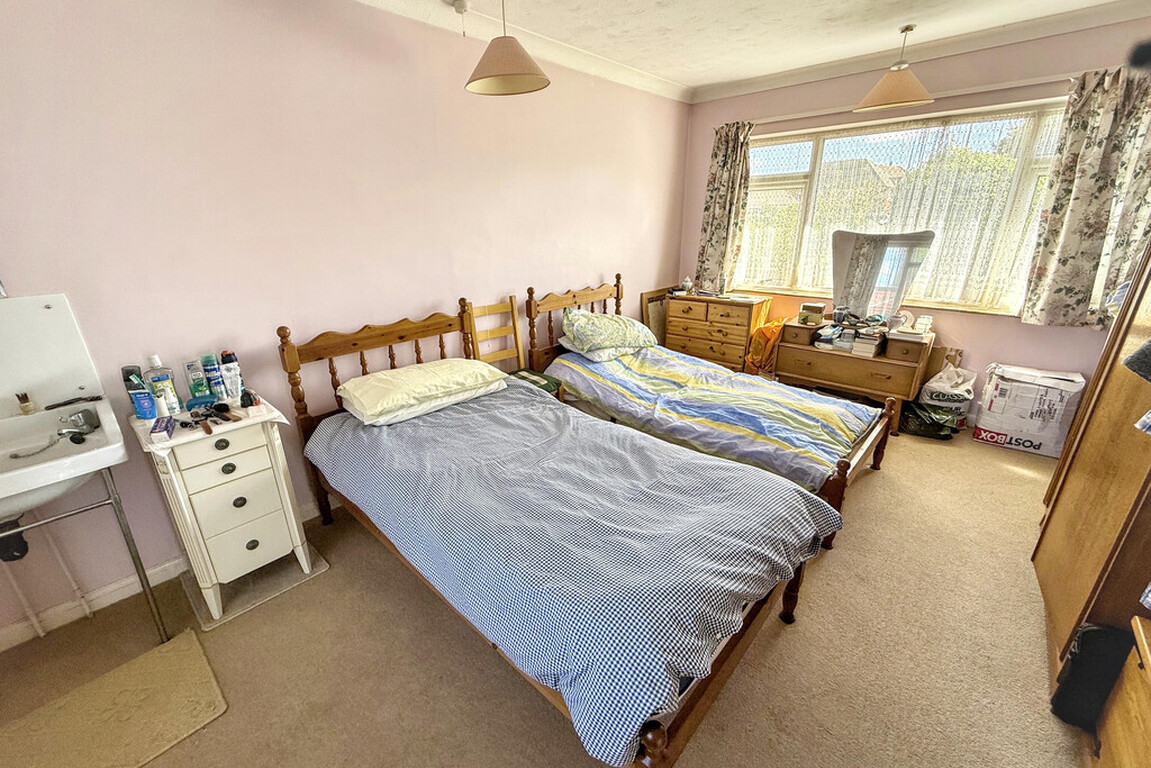
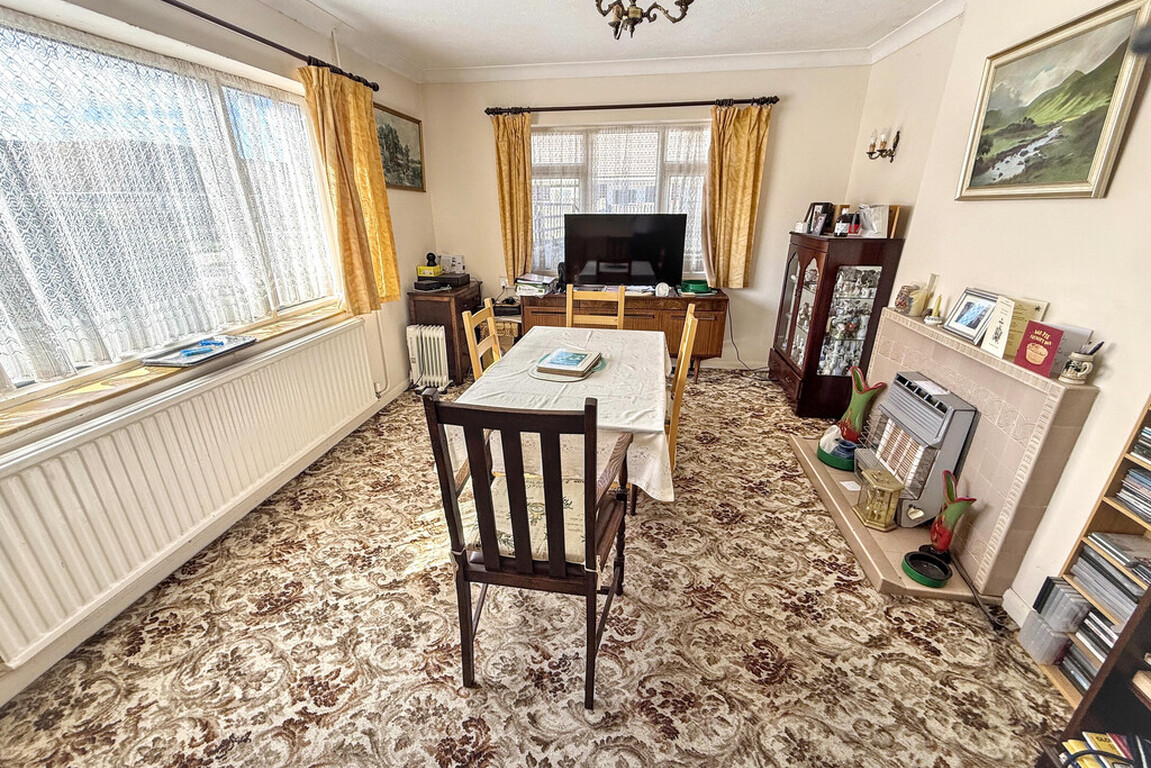
Nestled in the sought-after location of Rustington, West Sussex, this detached bungalow offers an enticing opportunity for those seeking a home with tremendous potential. Benefiting from no onward chain. The bungalow presents a rare chance to secure a property just moments from the vibrant heart of Rustington village centre. Here, residents can enjoy easy access to a comprehensive array of shopping parades, local cafés, and essential amenities, all just a short stroll from the doorstep.The accommodation comprises a bright double-aspect lounge, perfect for relaxing or entertaining guests, along with a separate dining room and small conservatory. The property features two generously-sized double bedrooms, a main bathroom, and a separate WC, offering both comfort and convenience.
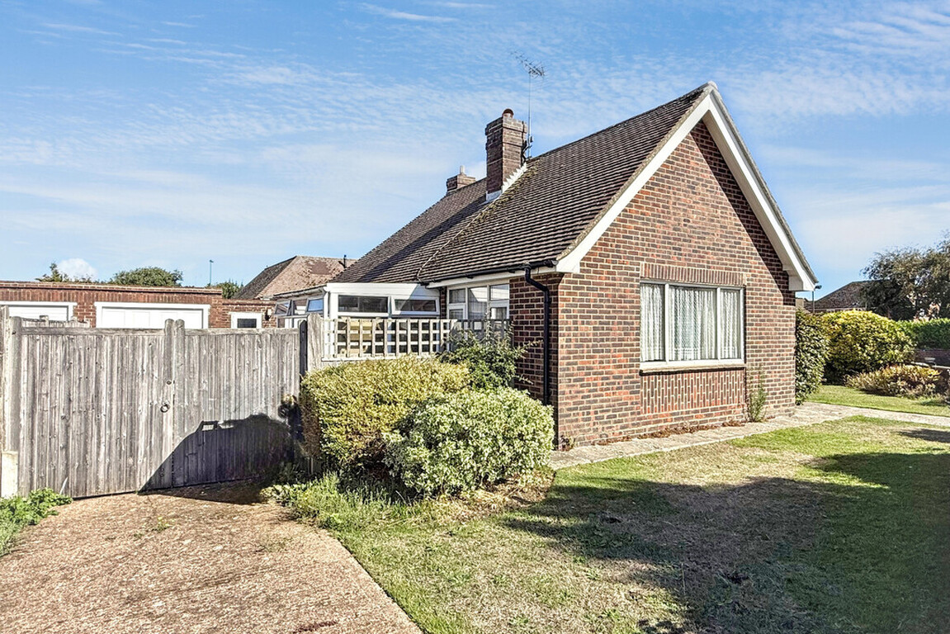
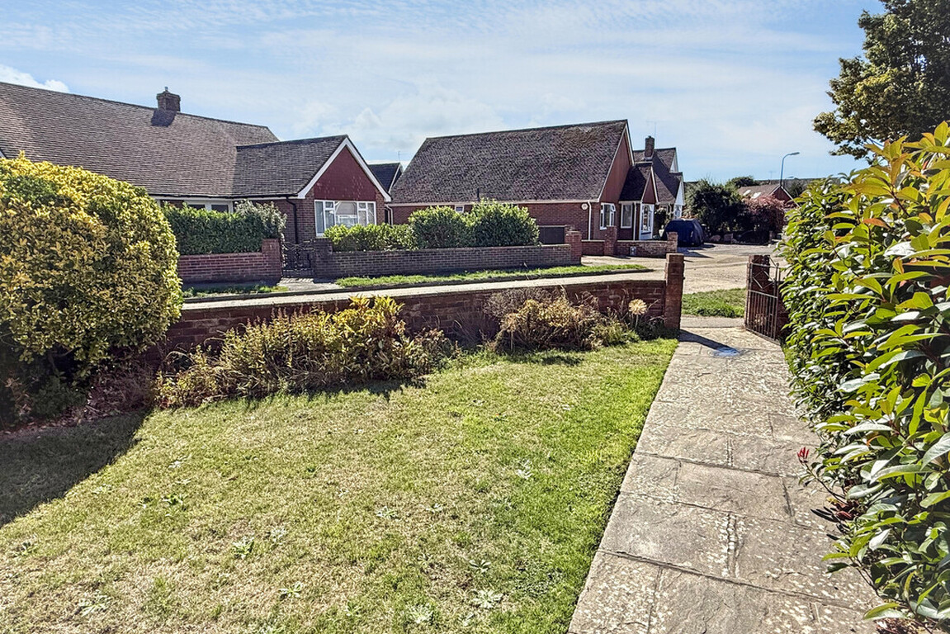
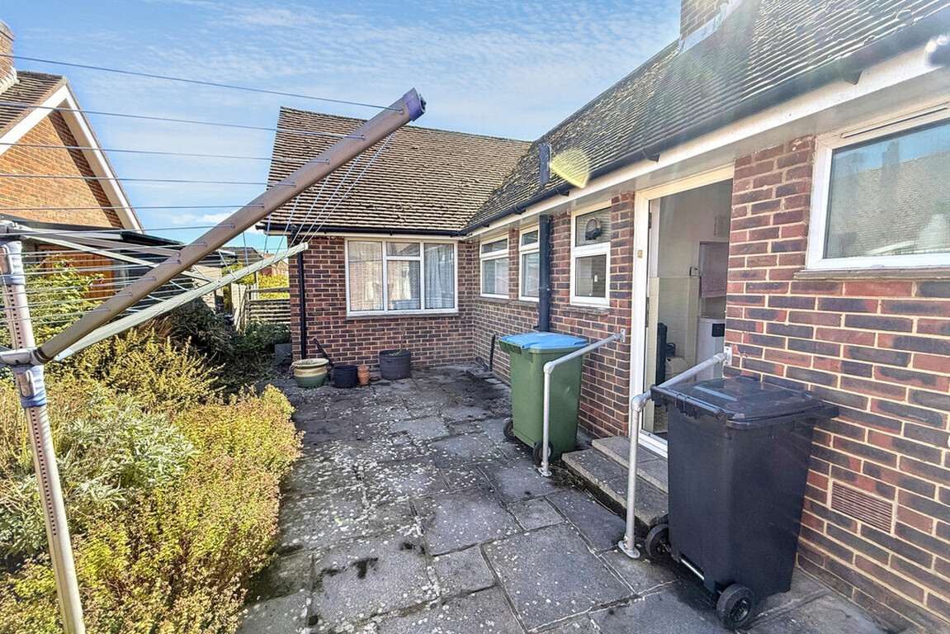
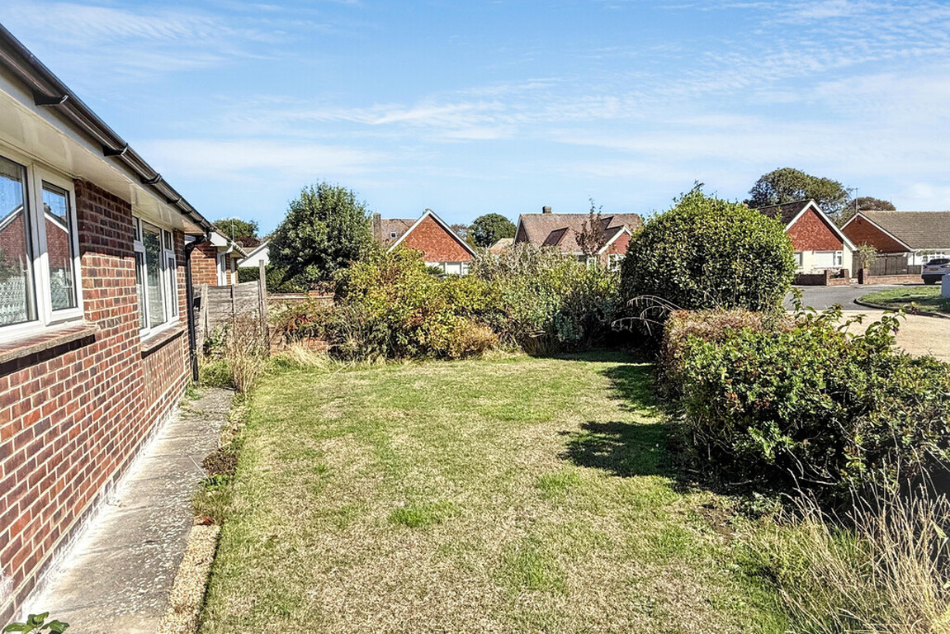
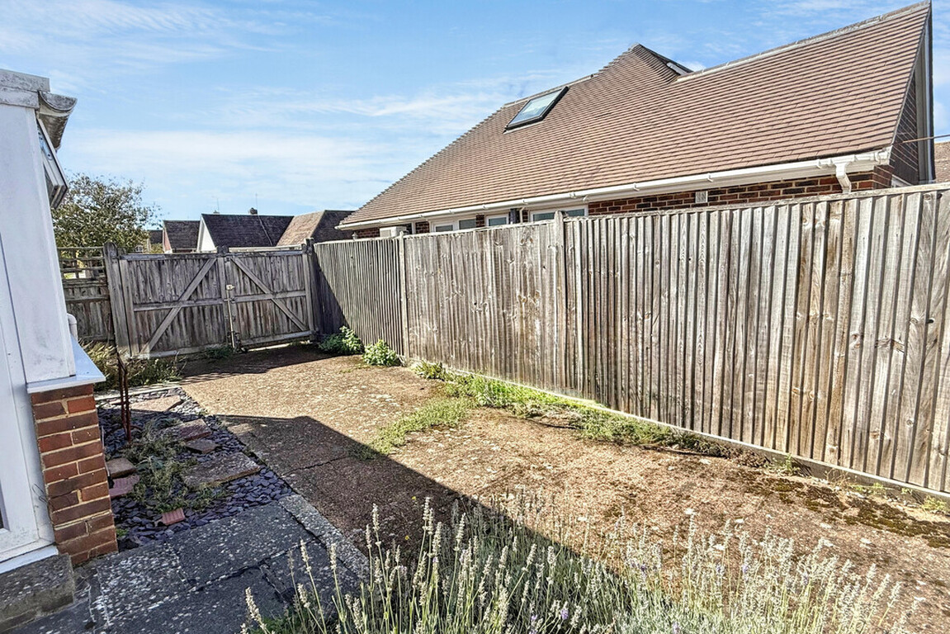
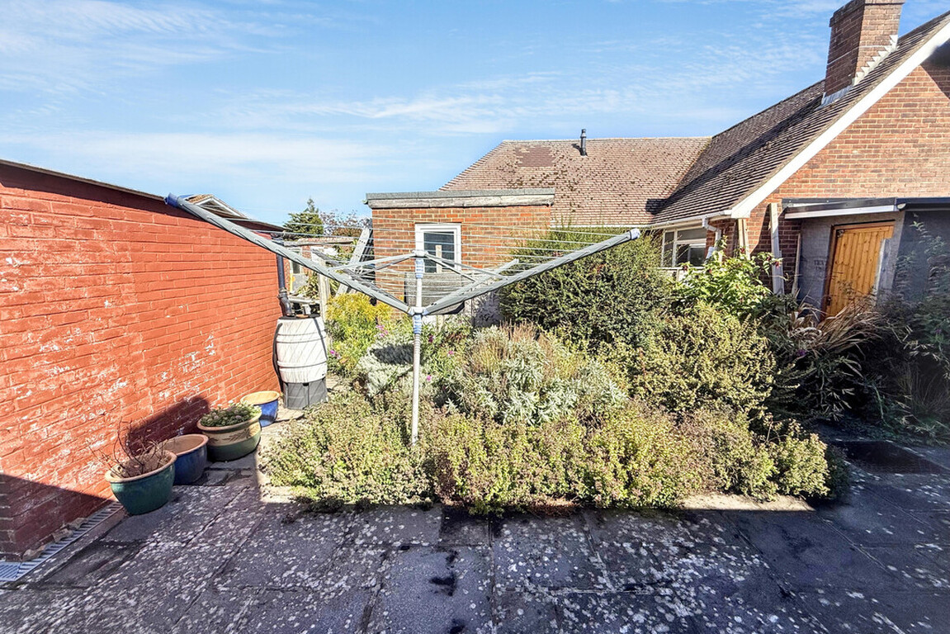
There is significant scope to extend to the side (subject to any necessary consents), allowing future owners the flexibility to adapt the space to suit their lifestyle needs. Externally, the home enjoys a private drive and garage, ensuring plentiful off-road parking and secure storage. The bungalow also has gardens to three sides being on a corner plot.
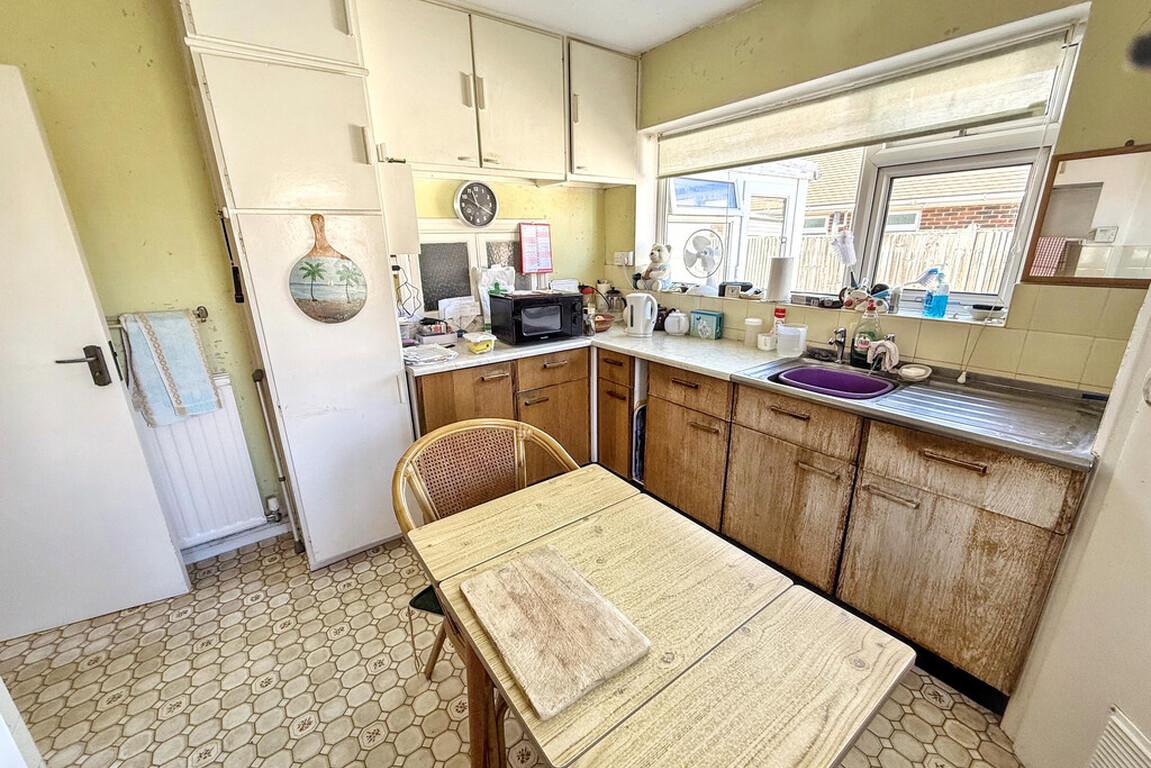
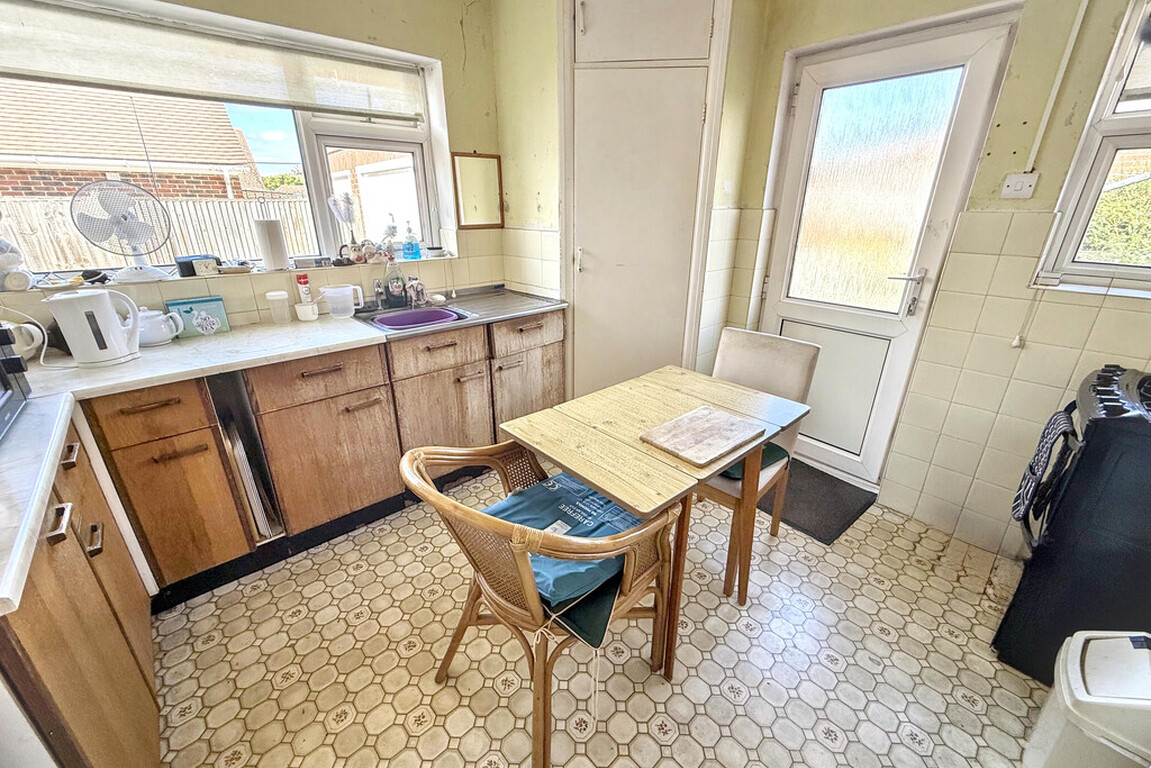
While the bungalow requires modernisation, it provides a fantastic canvas for those looking to create a bespoke living environment in a prime location. With its spacious layout, superb position near the village centre, and exciting potential, this property is brimming with promise.
To fully appreciate the possibilities on offer, arrange a viewing today and discover how this Rustington bungalow could become your perfect home.
Should a purchaser/s have an offer accepted on a property marketed by Hawke and Metcalfe, they will be required to complete an identity verification check to comply with the Anti-Money Laundering Regulations. A non-refundable fee of £45 (plus VAT) per purchaser is payable in advance before sales memorandum is issued.
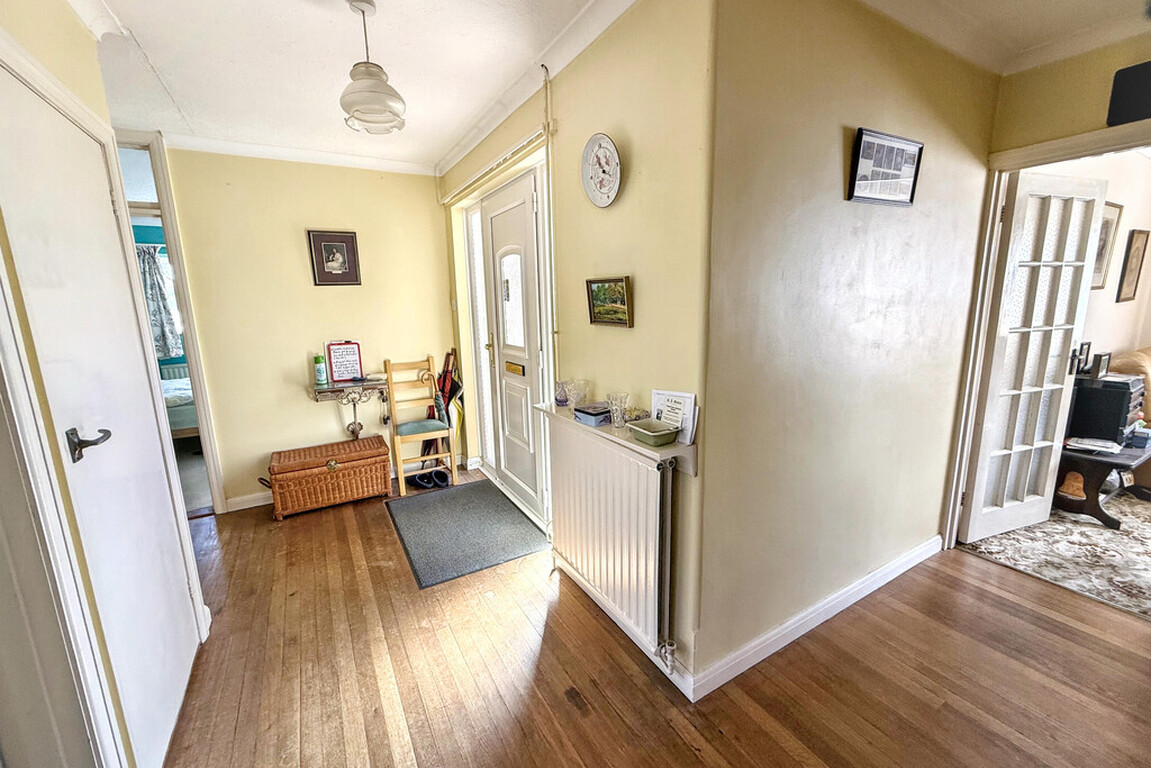
ENTRANCE HALL
LOUNGE 15' 11" x 11' 4" (4.85m x 3.45m)
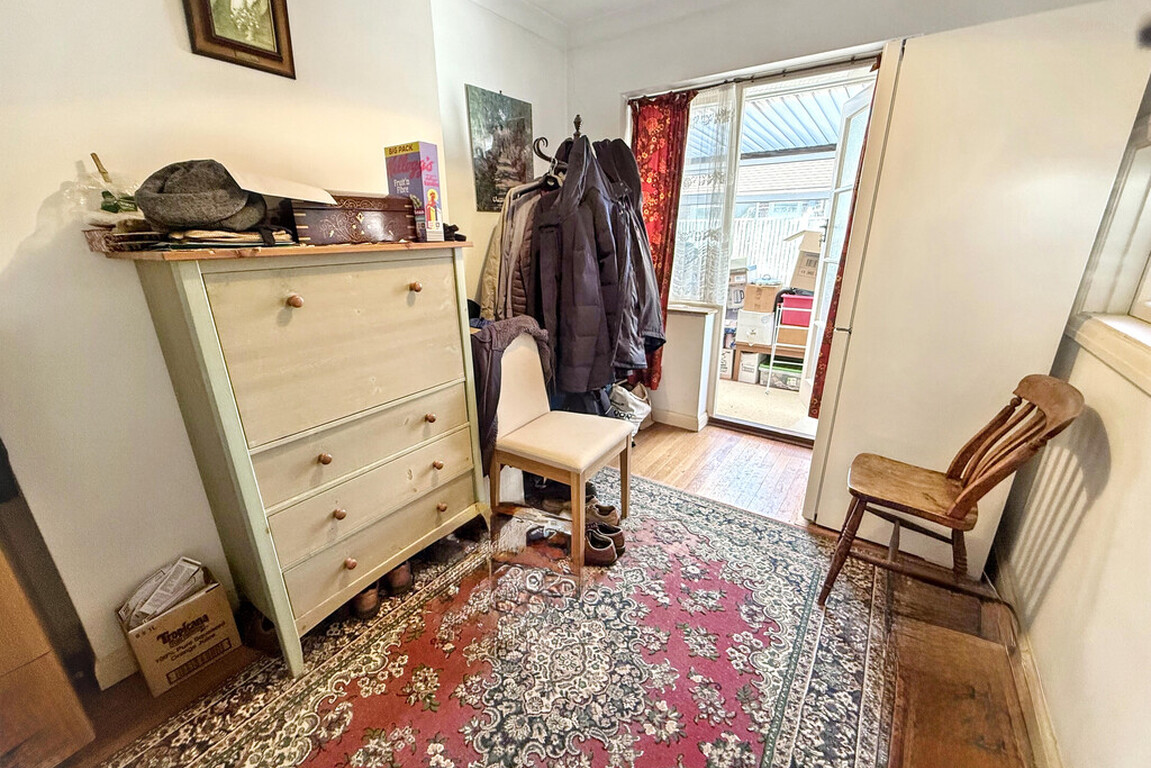
DINING ROOM 10' 8" x 7' 11" (3.25m x 2.41m)
CONSERVATORY 5' 7" x 10' 2" (1.7m x 3.1m)
KITCHEN 10' 8" x 10' 8" (3.25m x 3.25m)
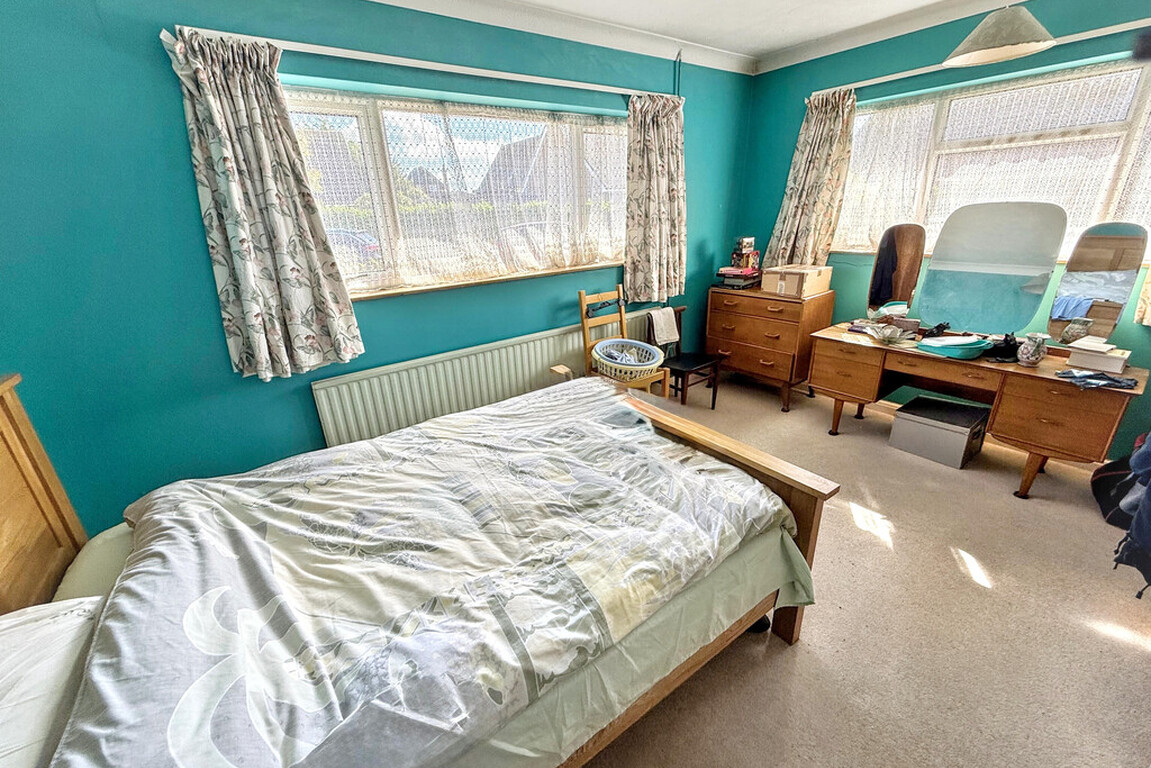
BEDROOM 1 15' 8" x 11' 1" (4.78m x 3.38m)
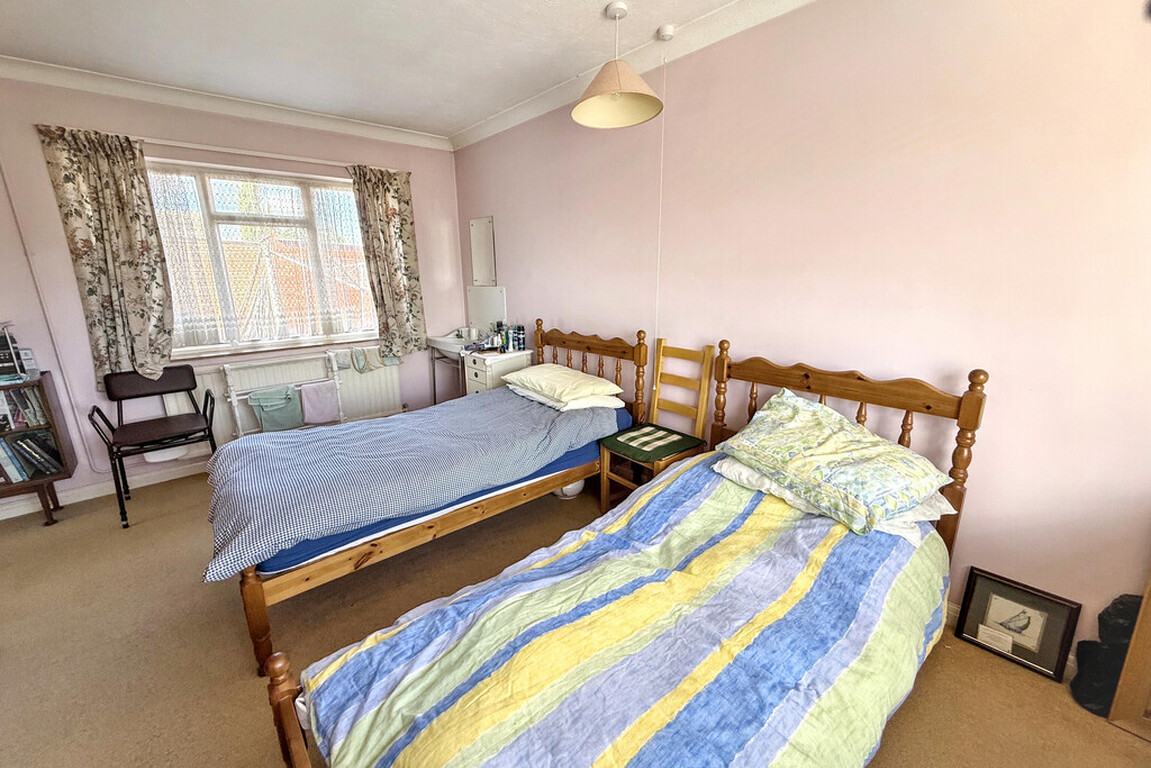
BEDROOM 2 10' 8" x 14' 1" (3.25m x 4.29m)
BATHROOM
SEPARATE WC
PRIVATE DRIVE
GARAGE 8' 5" x 16' 1" (2.57m x 4.9m)
STORE ROOM 5' 7" x 8' 11" (1.7m x 2.72m)
CORNER PLOT GARDENS
Read More
Read Less