For Sale
Key Features
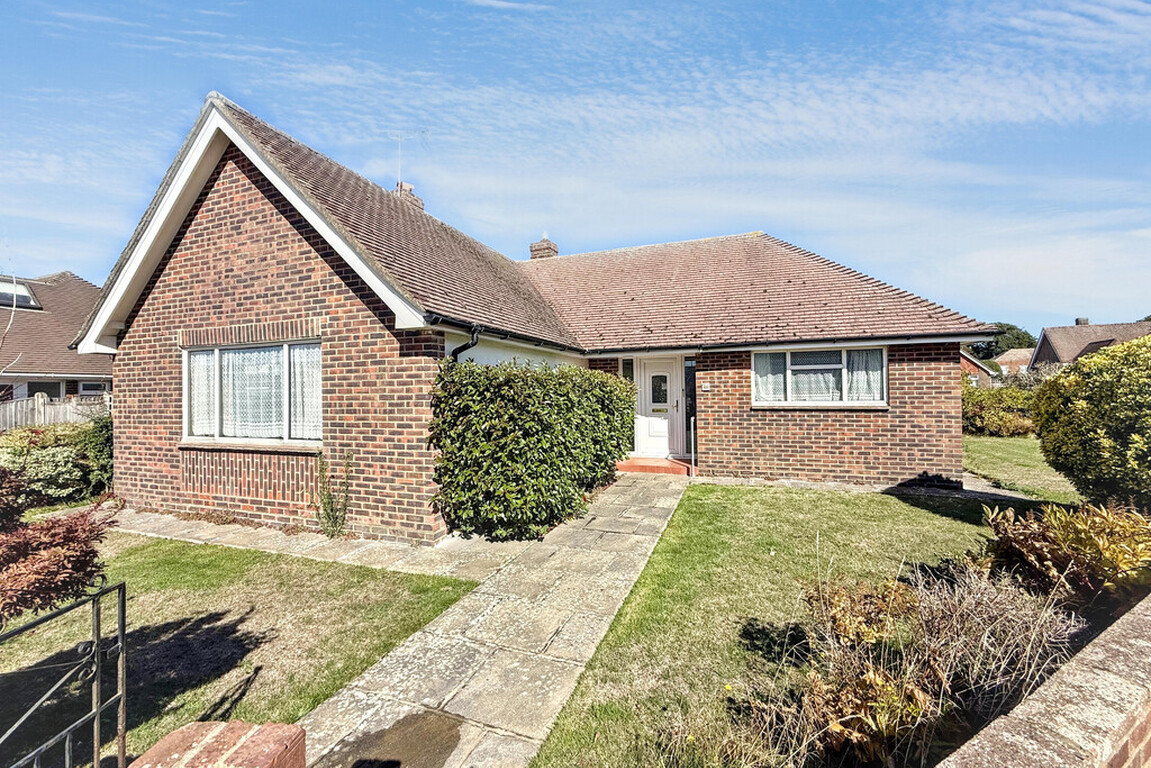
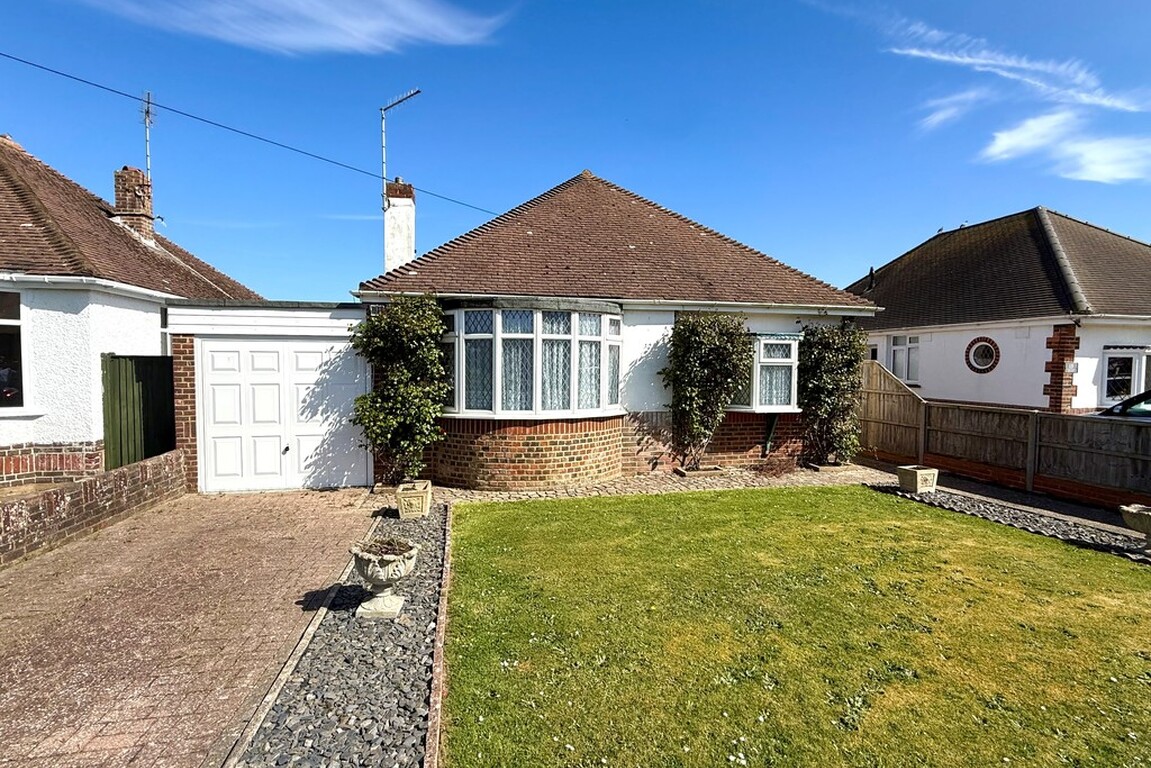
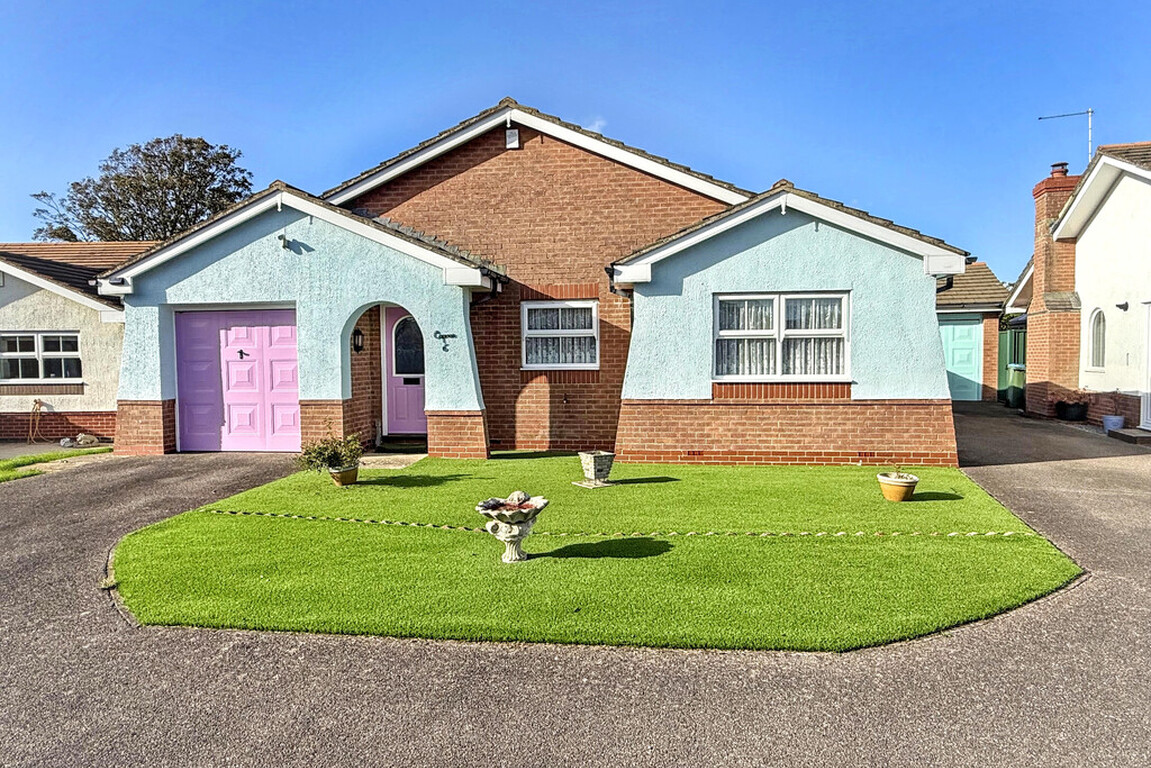
- Detached Bungalow
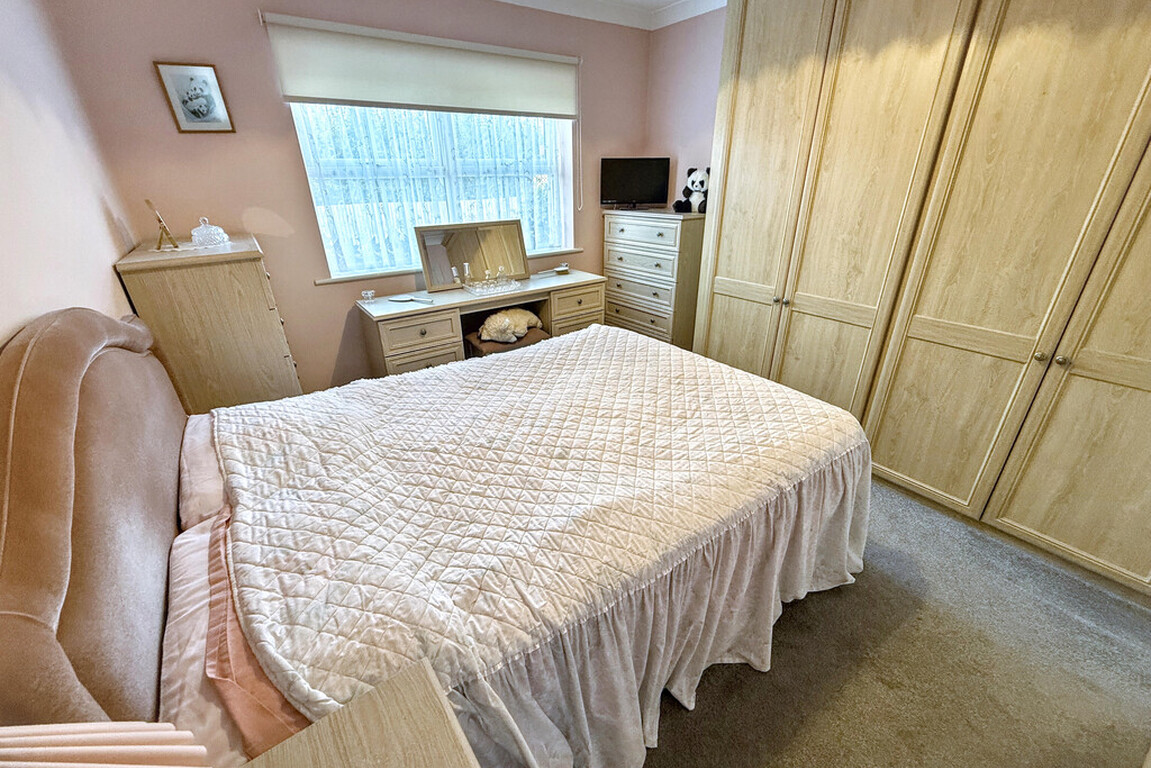
- 3 Bedrooms
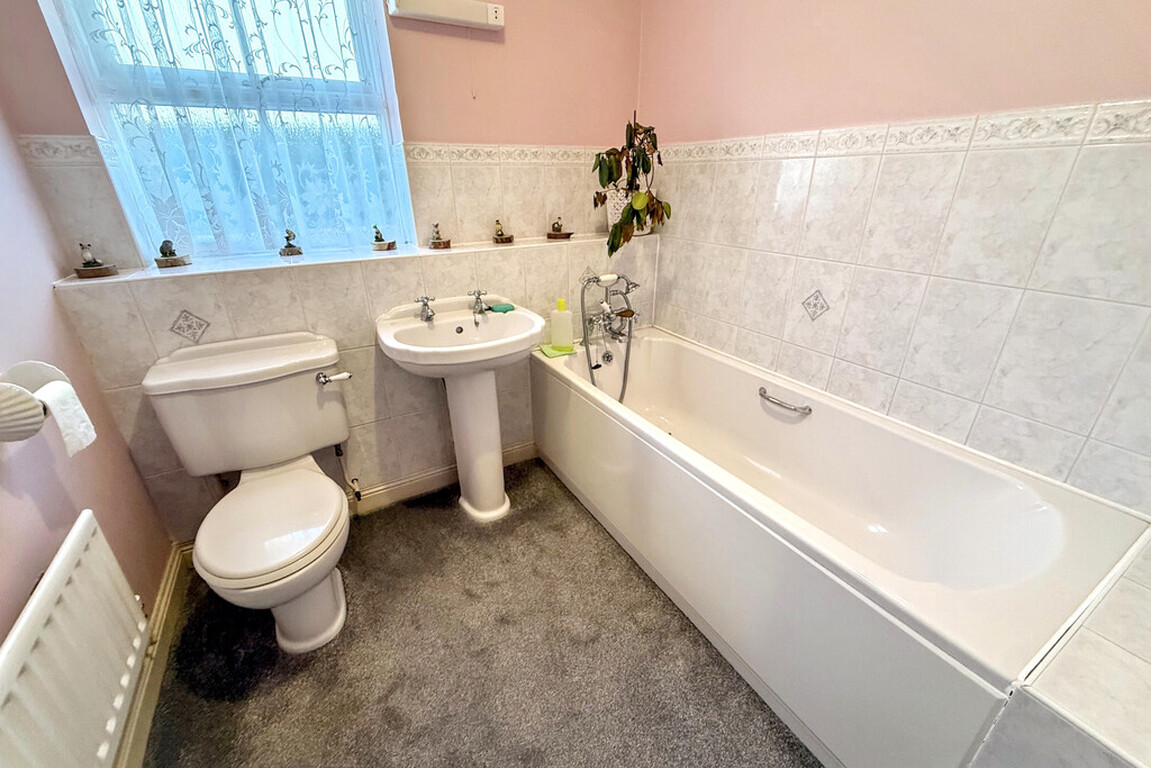
- En Suite Shower Room/WC & Main Bathroom
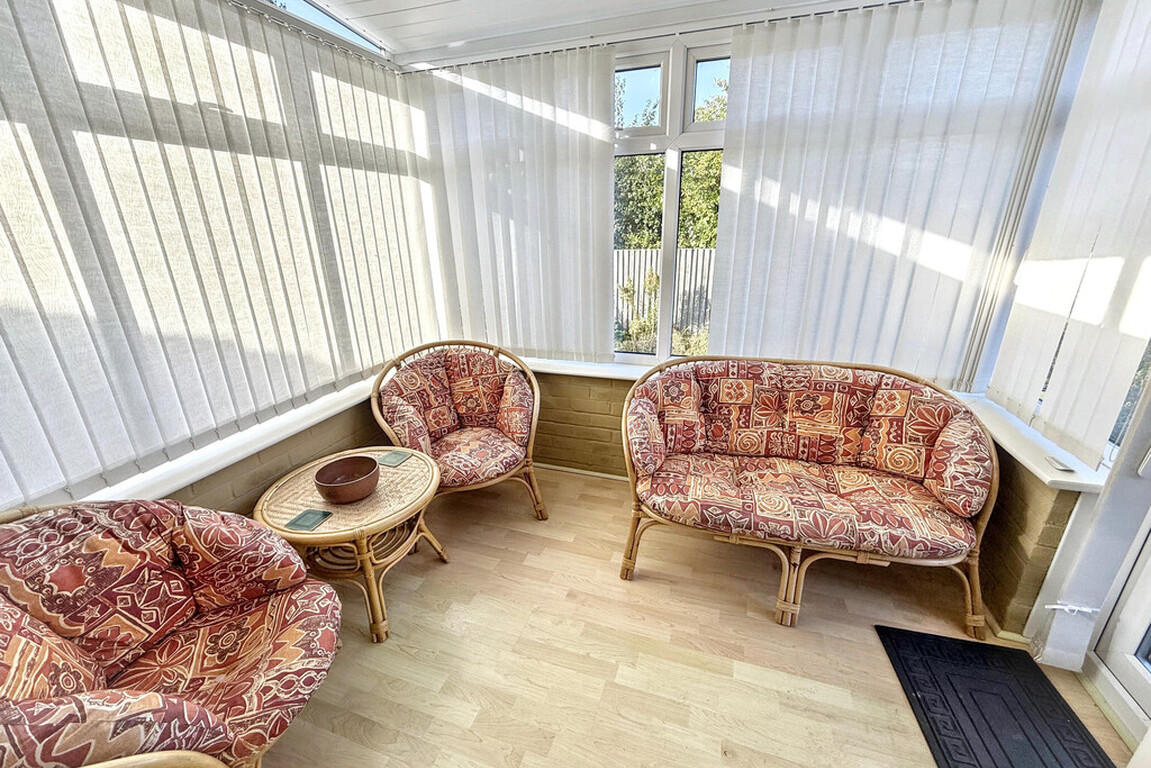
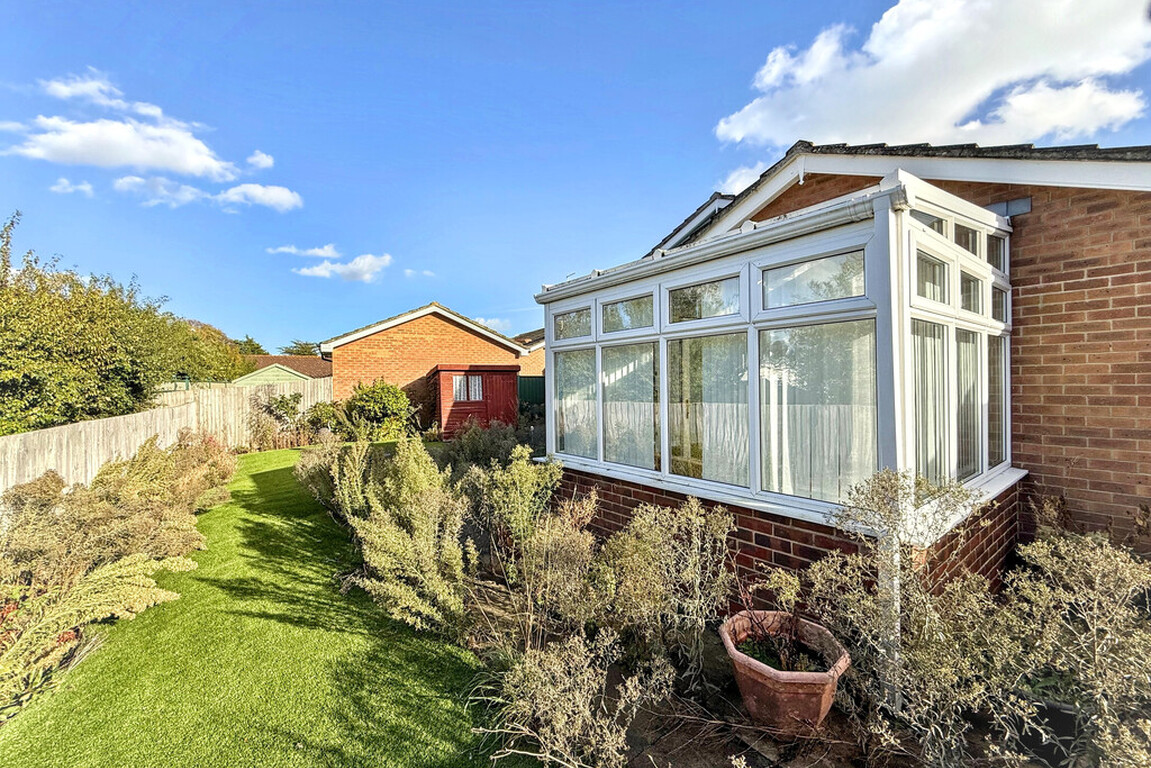
- Conservatory
- No Onward Chain
- Quiet Cul-De-Sac Location
- Private Drive to Garage
- Council Tax Band 'F'
- EPC Rating TBA
Description
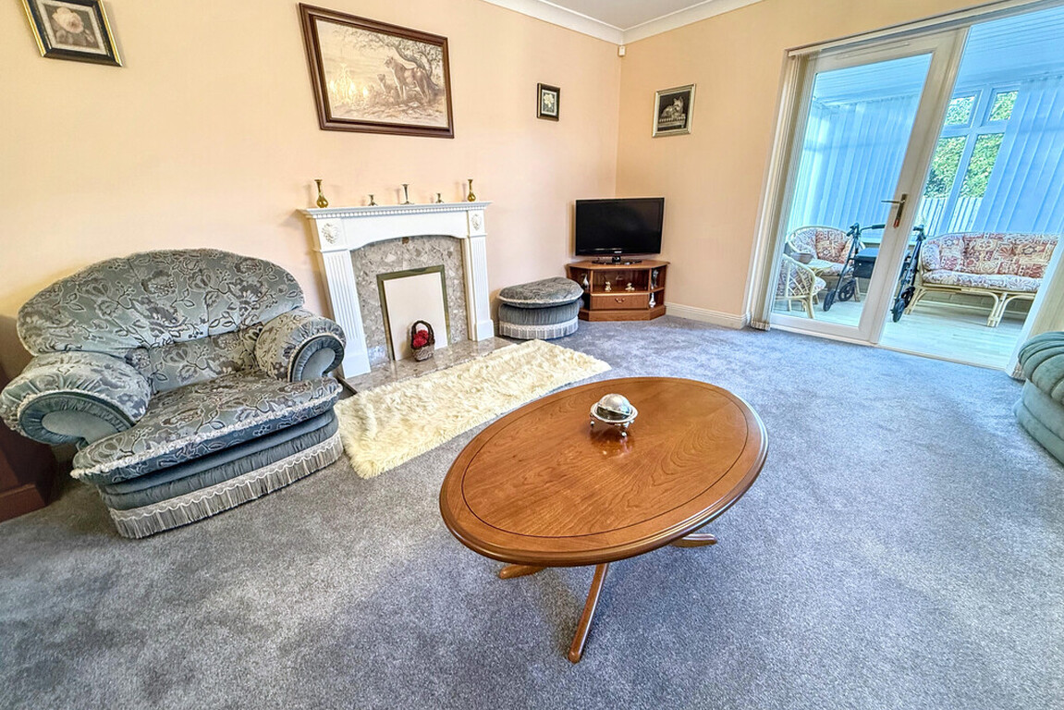
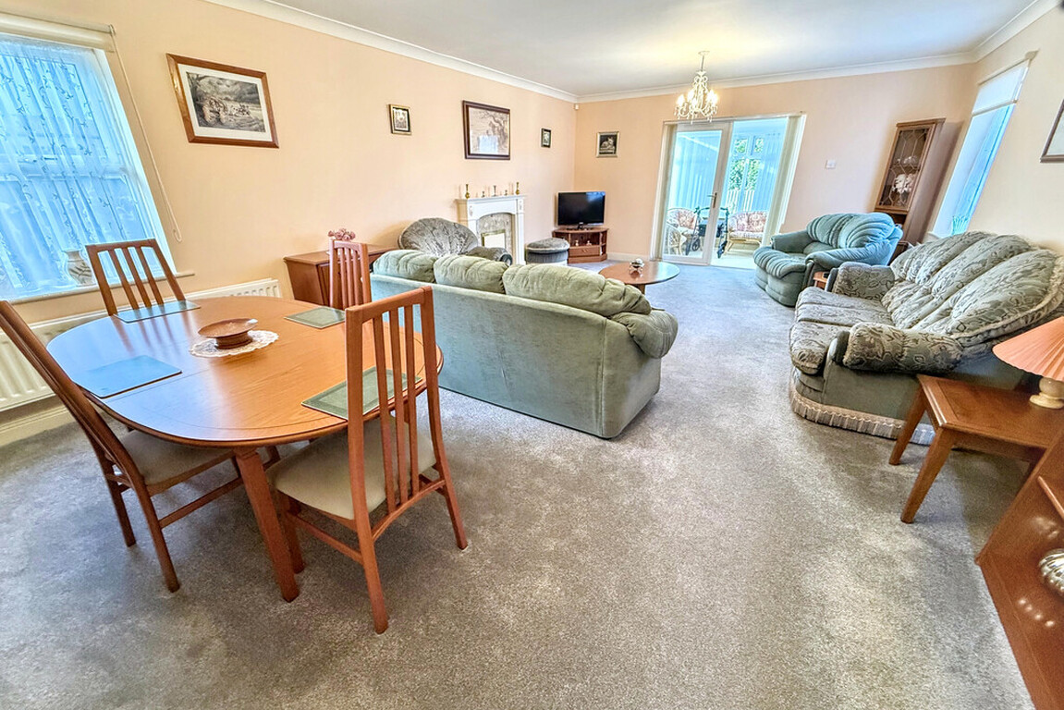
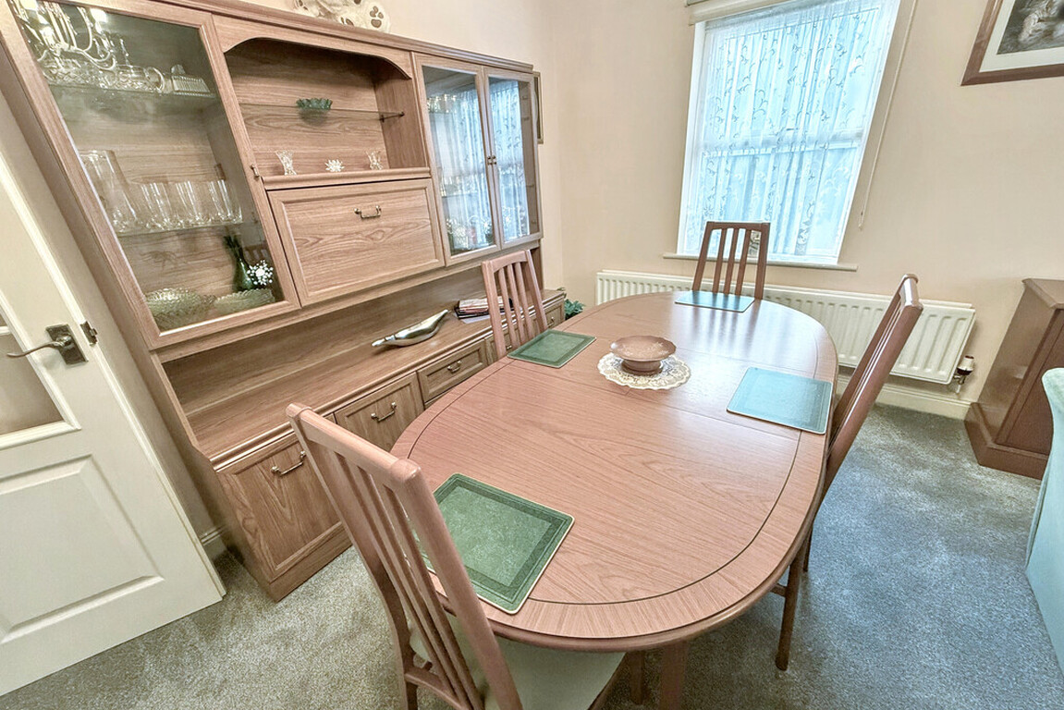
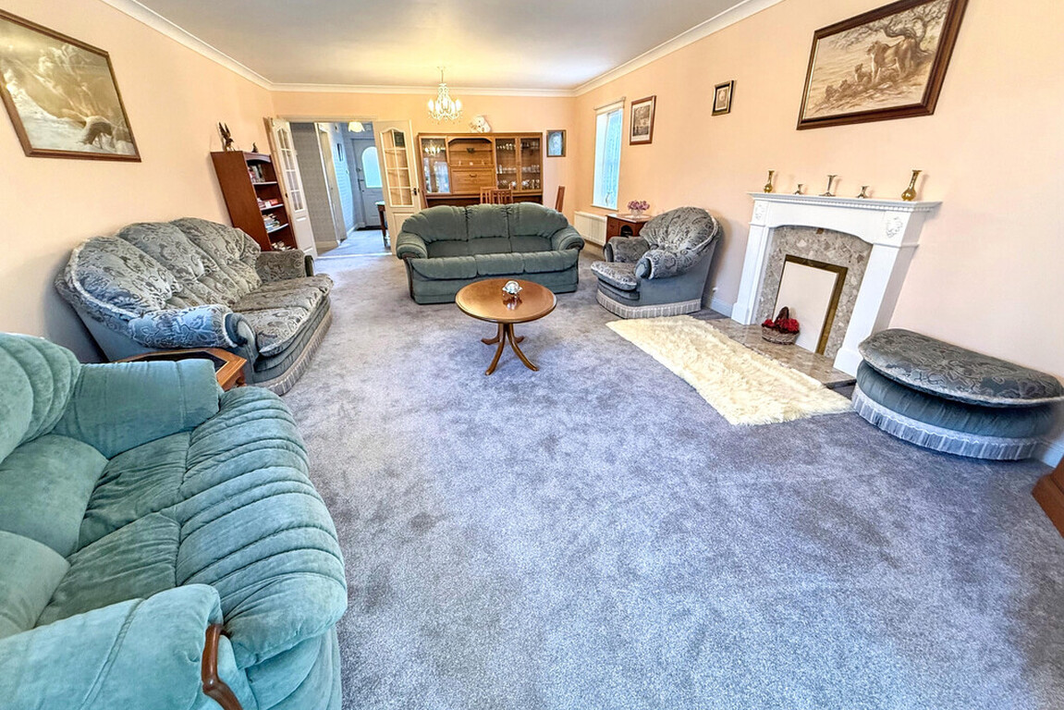
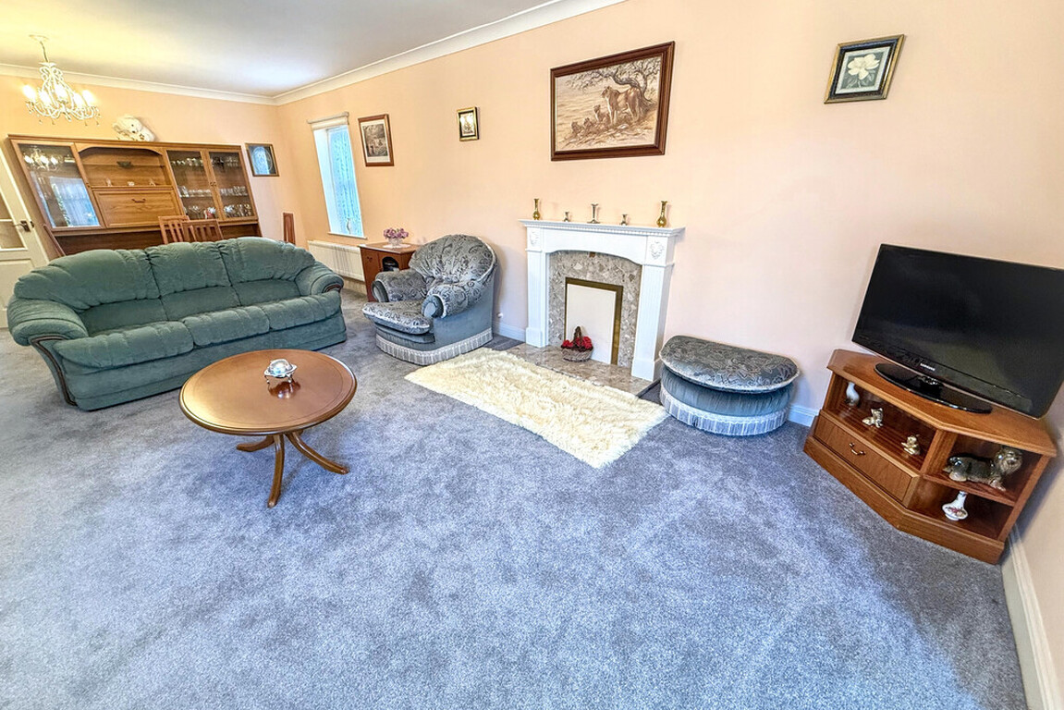
Located in the peaceful hamlet of Climping, West Sussex, this detached bungalow offers a wonderful opportunity for those seeking a relaxed lifestyle just moments from the coast. Ideally positioned within a quiet cul de sac off Horsemere Green Lane, this home enjoys tranquil surroundings whilst maintaining easy connections. The A259 allows swift access along the coastline, and the Ford Road provides a straightforward route northward to the historic market town of Arundel.Well-presented and available with no onward chain, the property comprises three comfortable bedrooms, including a main bedroom with an en suite shower room and WC for added privacy and convenience. A further bathroom ensures ample space for family and guests. The spacious lounge and dining area offer an inviting environment for both everyday living and entertaining and also accesses a small but bright conservatory with access to the gardens. Modern comforts such as gas central heating and double glazing provide warmth and energy efficiency throughout the year.
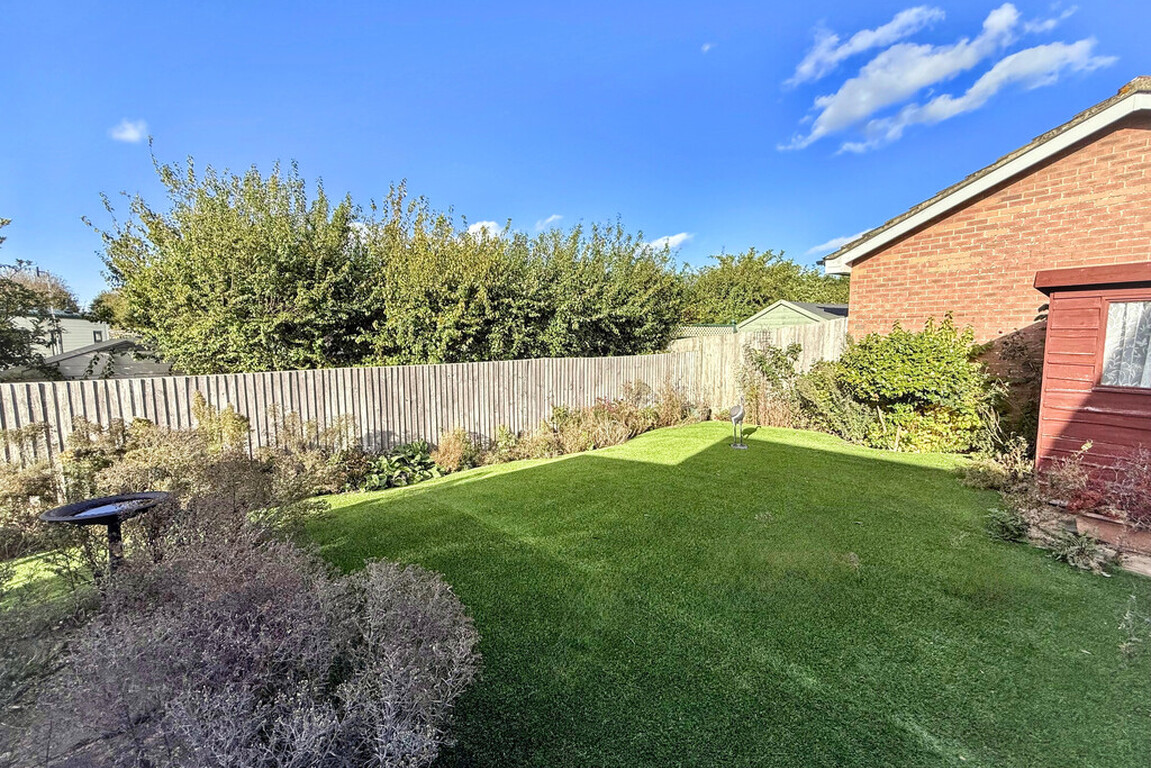
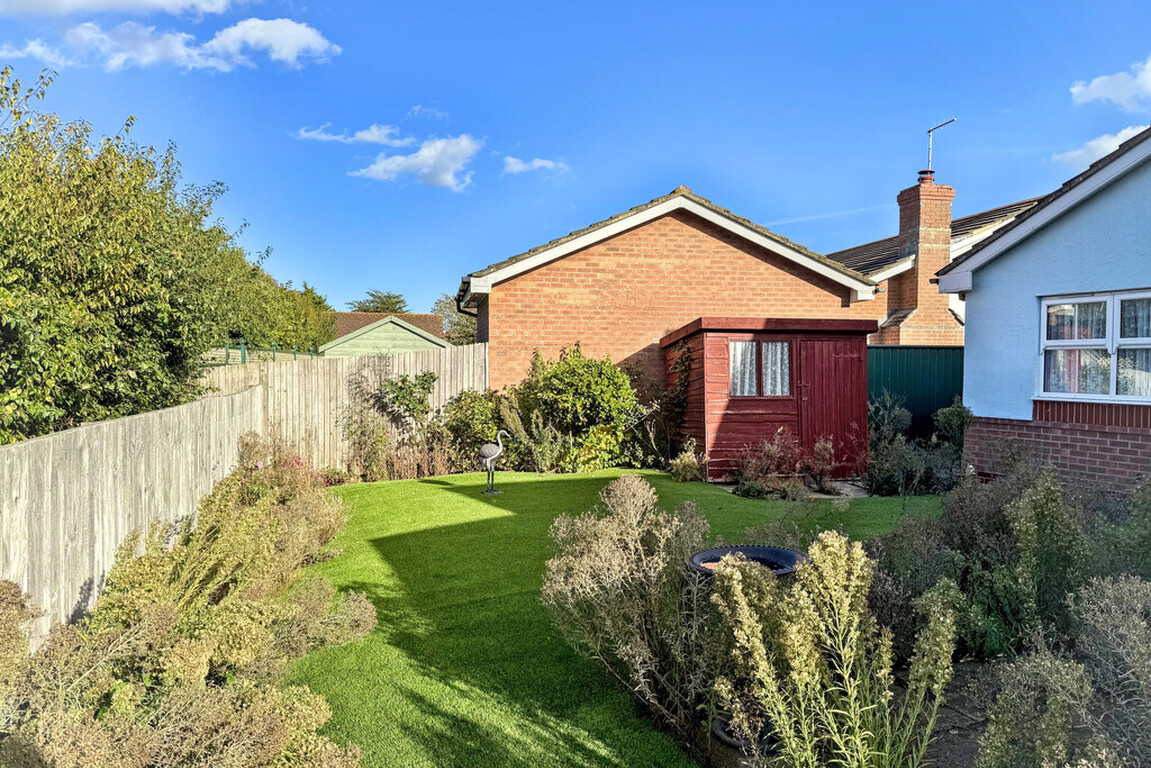
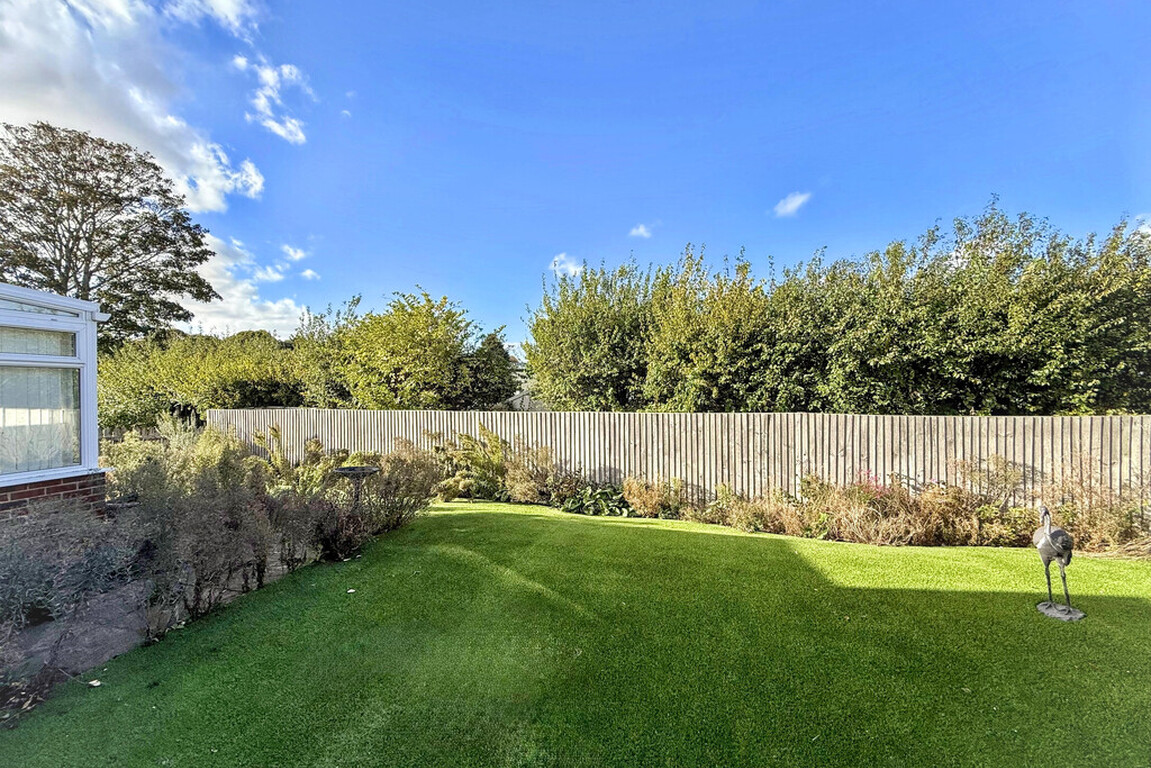
The manageable gardens allow for outdoor enjoyment with ease of upkeep, while the private drive and garage deliver essential off-road parking and secure storage. Set in a desirable residential area, this home provides a blend of seclusion and accessibility, with the surrounding countryside and coastline on your doorstep.
To fully appreciate the charm and potential of this lovely bungalow, arrange a viewing today.
Should a purchaser/s have an offer accepted on a property marketed by Hawke and Metcalfe, they will be required to complete an identity verification check to comply with the Anti-Money Laundering Regulations. A non-refundable fee of £45 (plus VAT) per purchaser is payable in advance before sales memorandum is issued.
ENTRANCE HALL
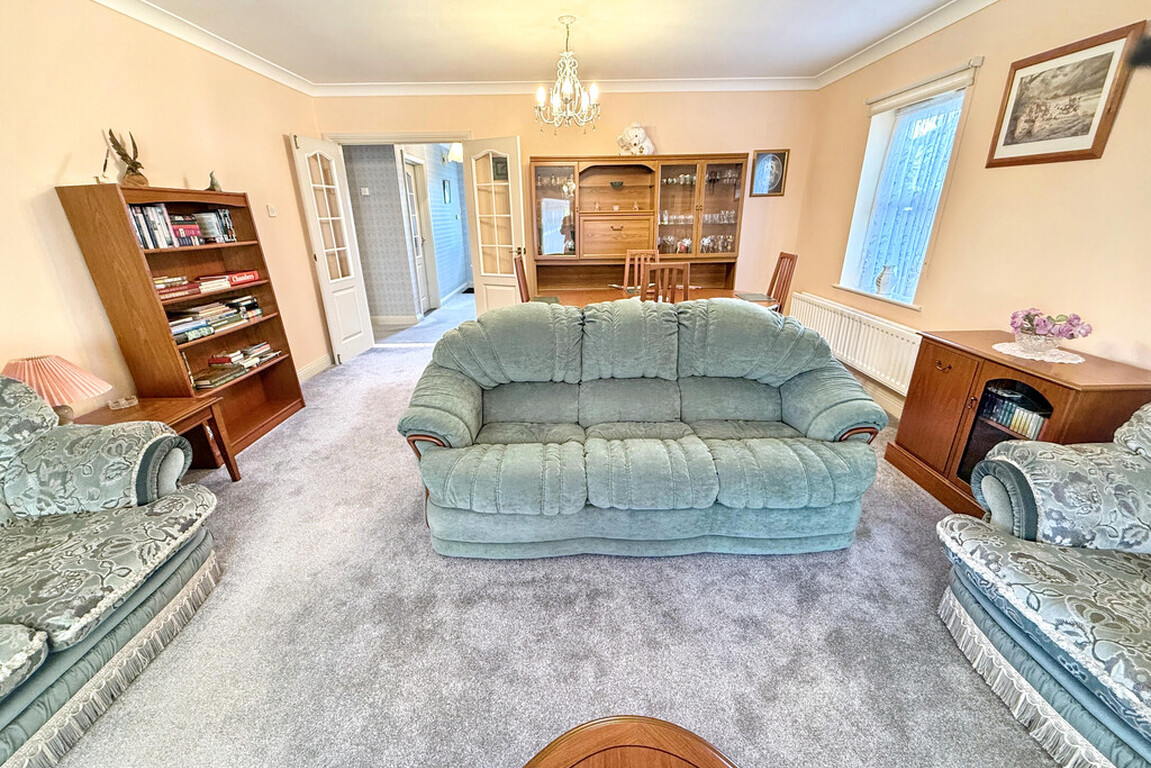
LOUNGE/DINING ROOM 23' 7" x 14' 5" (7.19m x 4.39m)
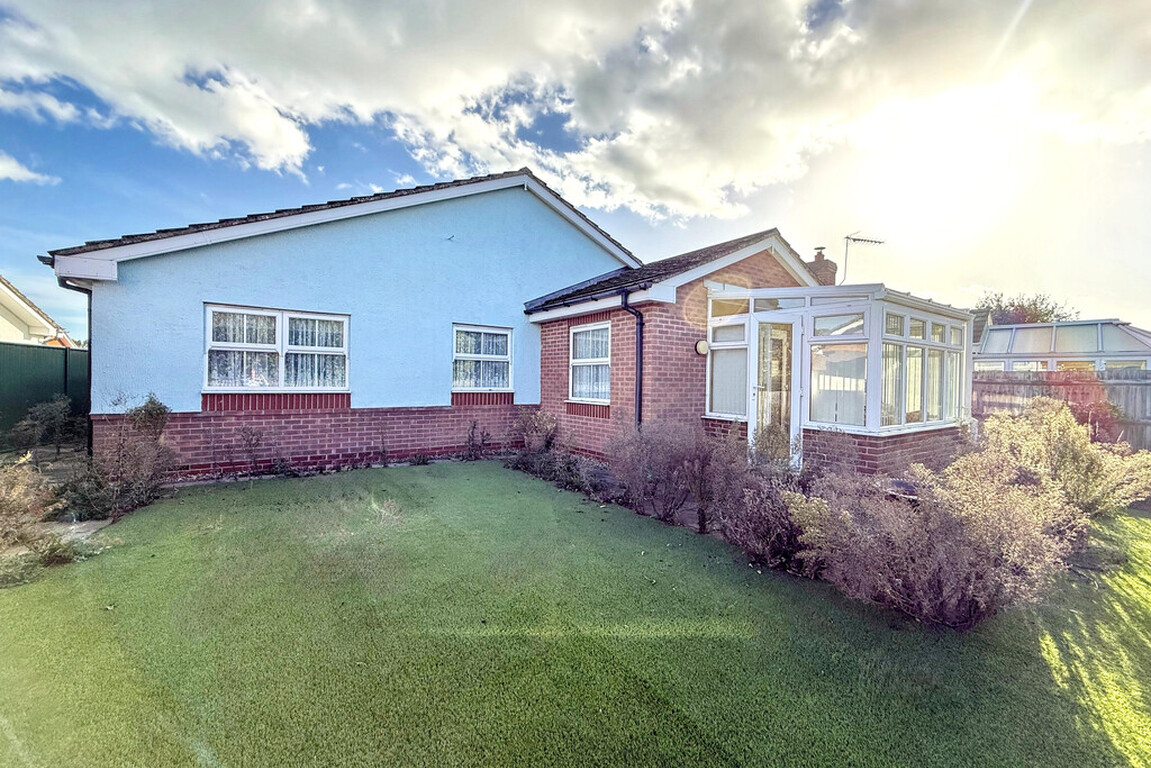
CONSERVATORY 7' 10" x 6' 6" (2.39m x 1.98m)
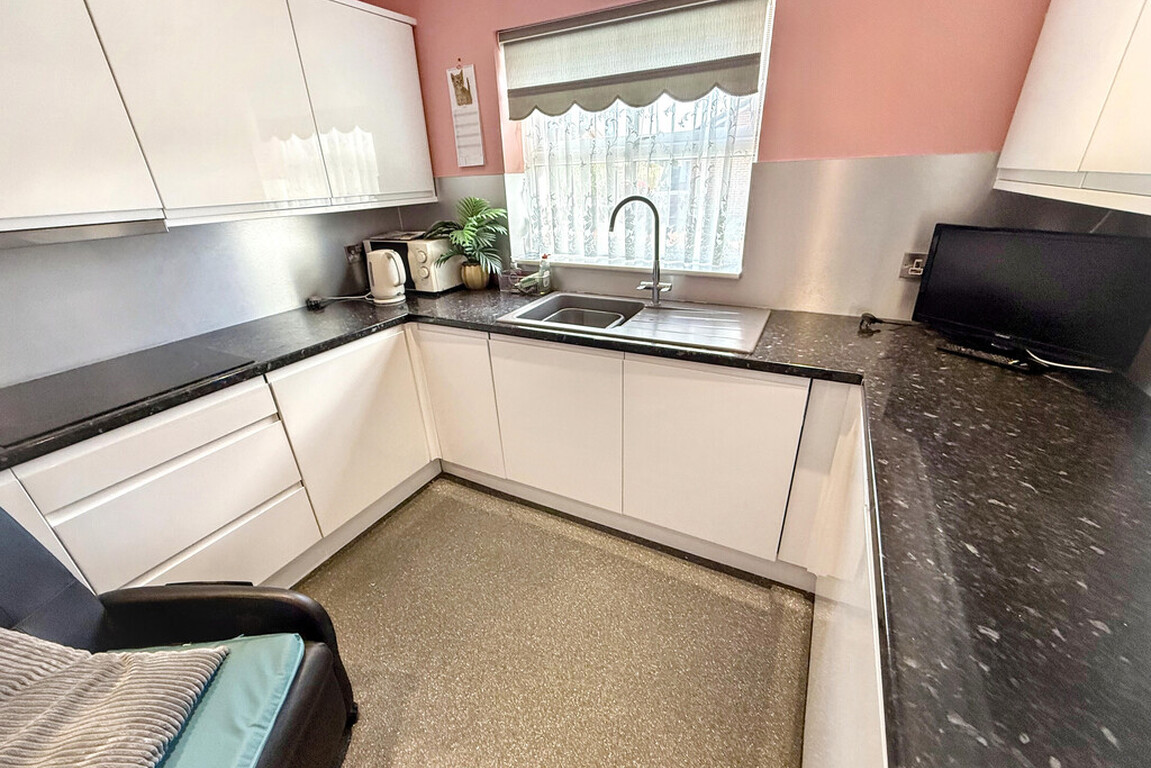
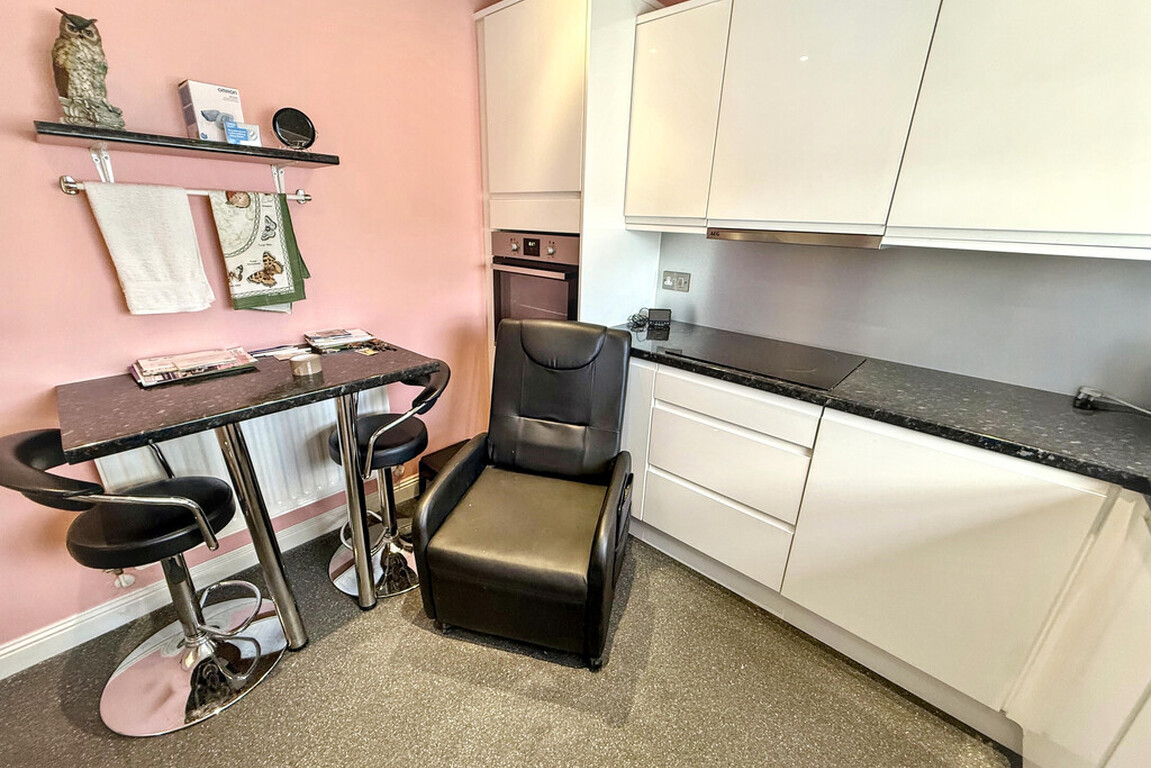
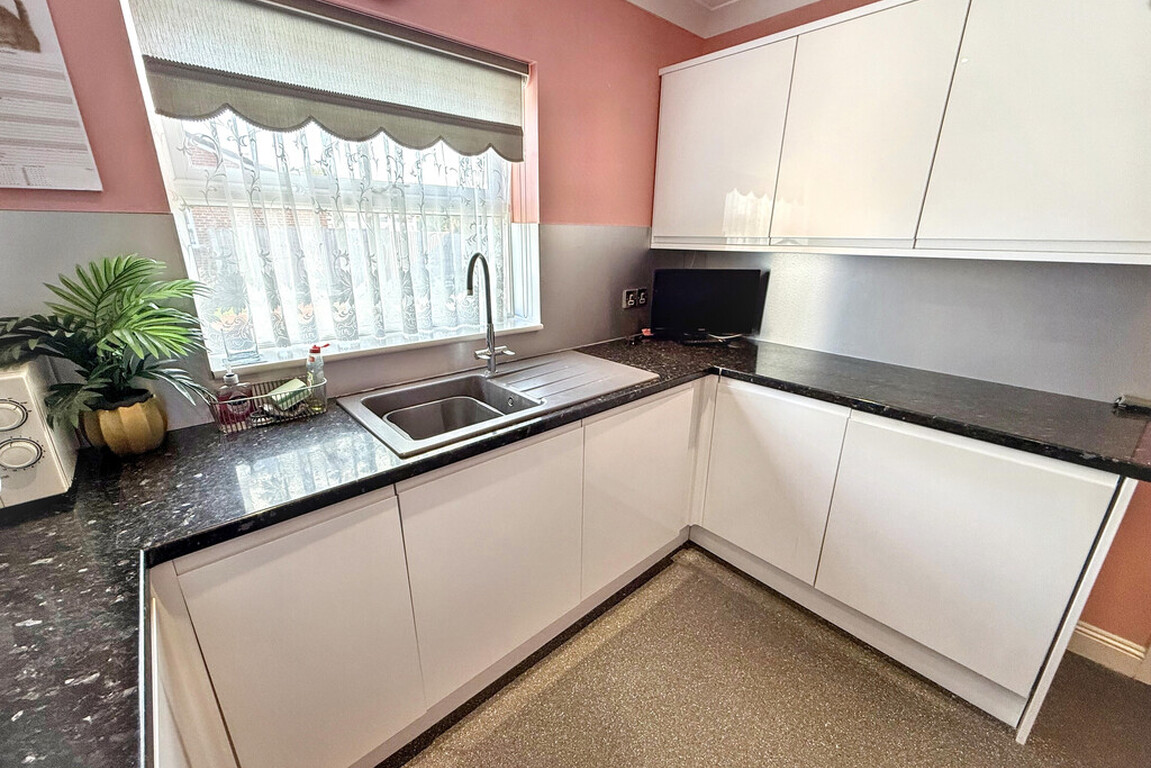
KITCHEN 9' 4" x 9' 3" (2.84m x 2.82m)
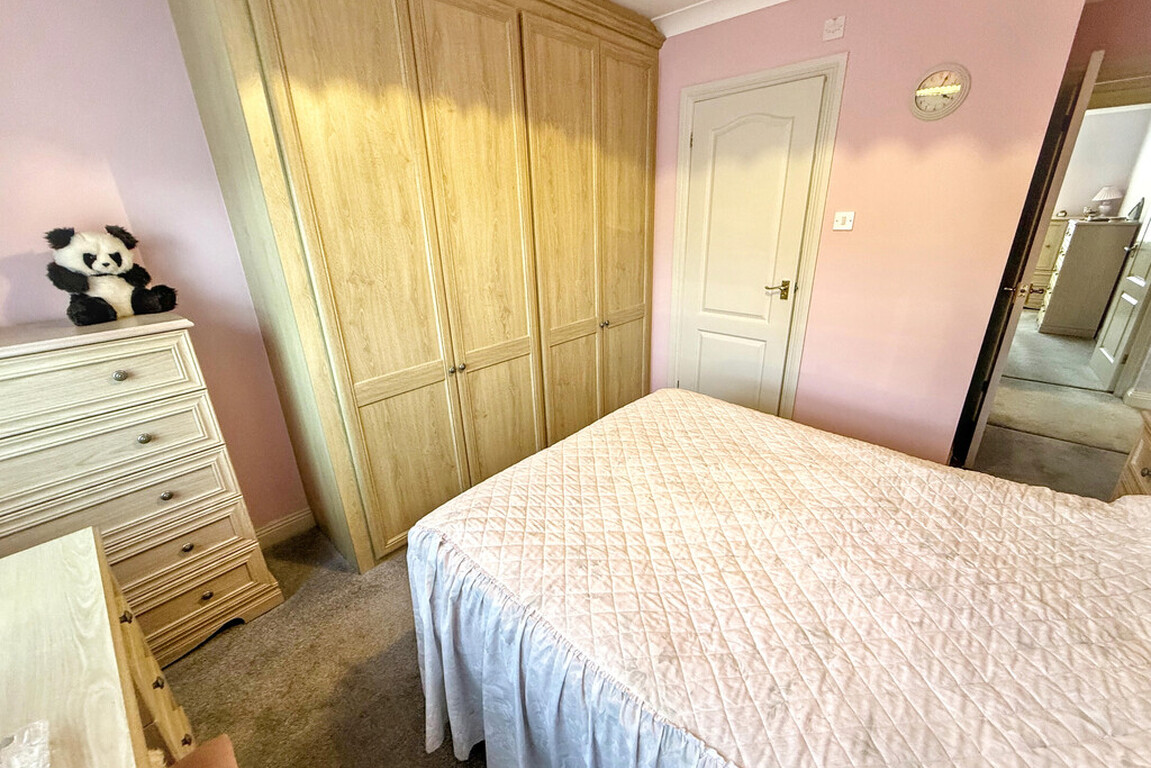
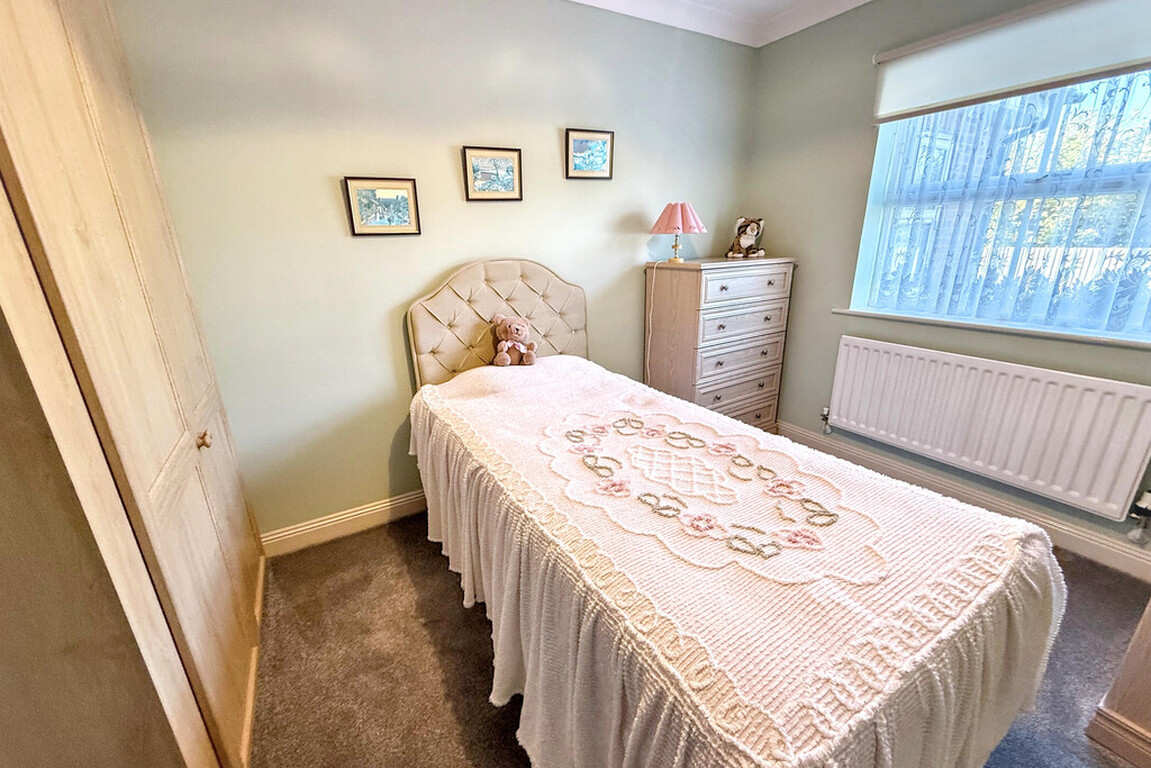
BEDROOM 1 10' 4" x 10' (3.15m x 3.05m)
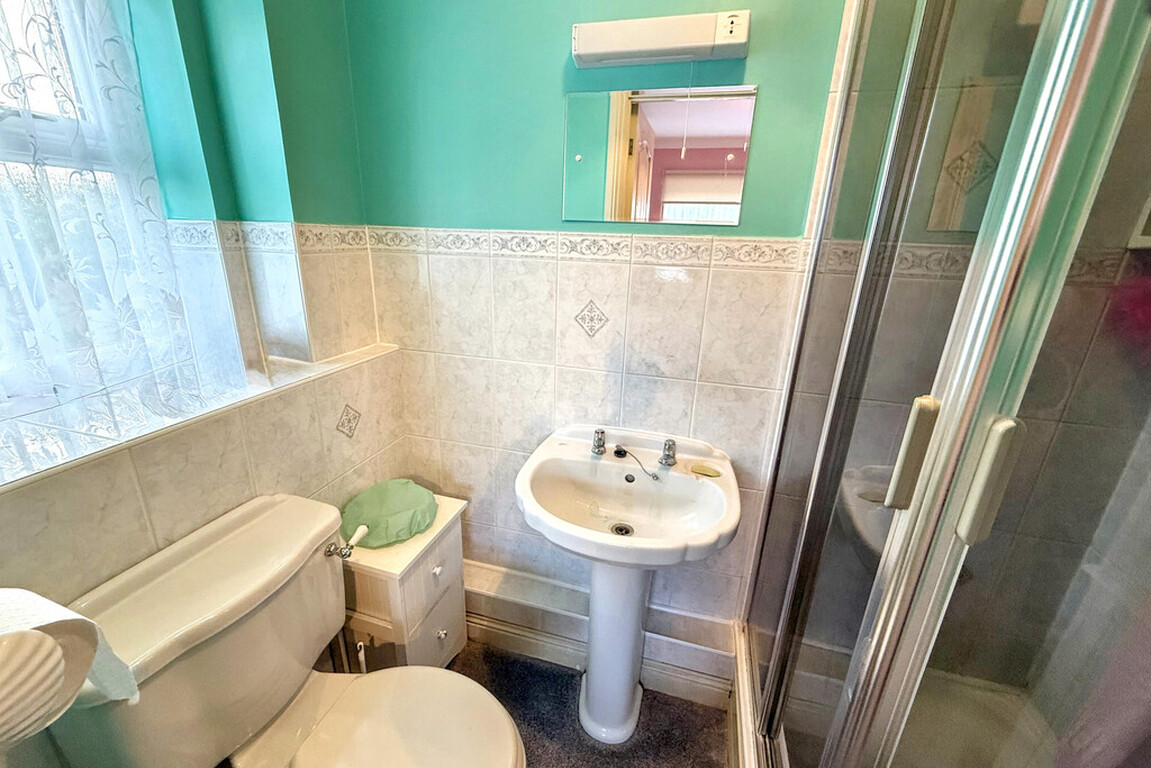
EN SUITE SHOWER ROOM/WC
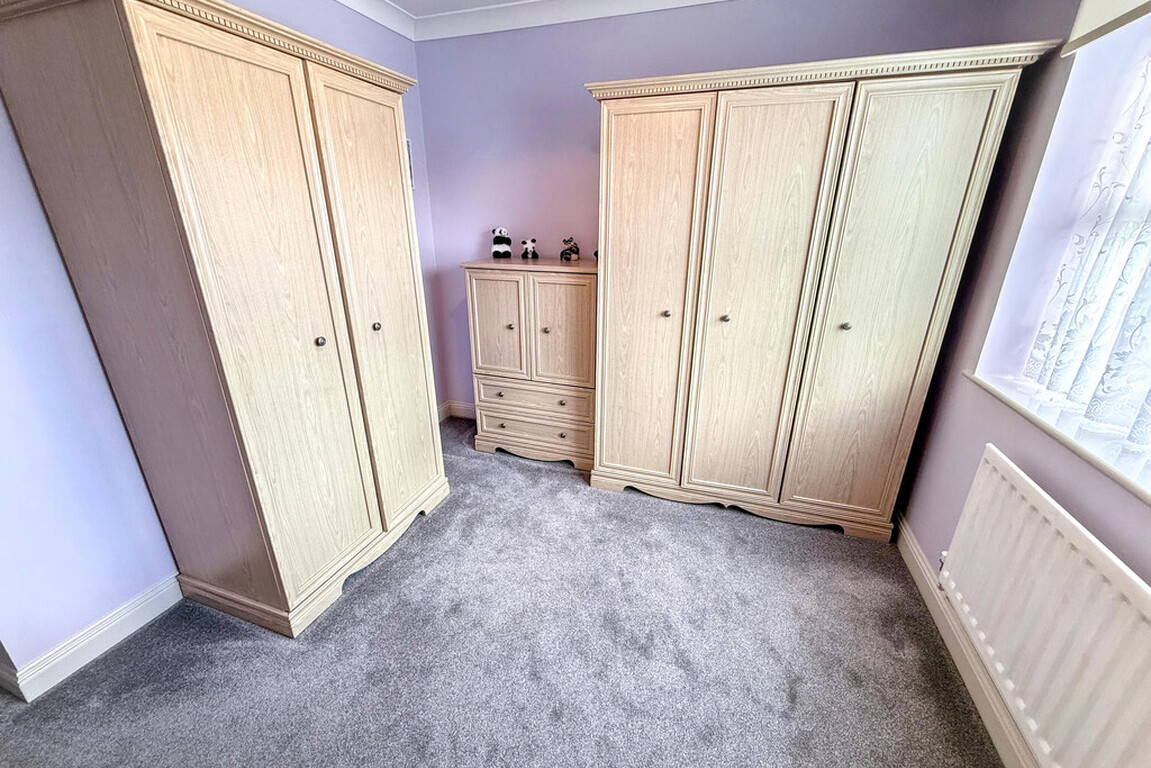
BEDROOM 2 11' 1" x 8' 4" (3.38m x 2.54m)
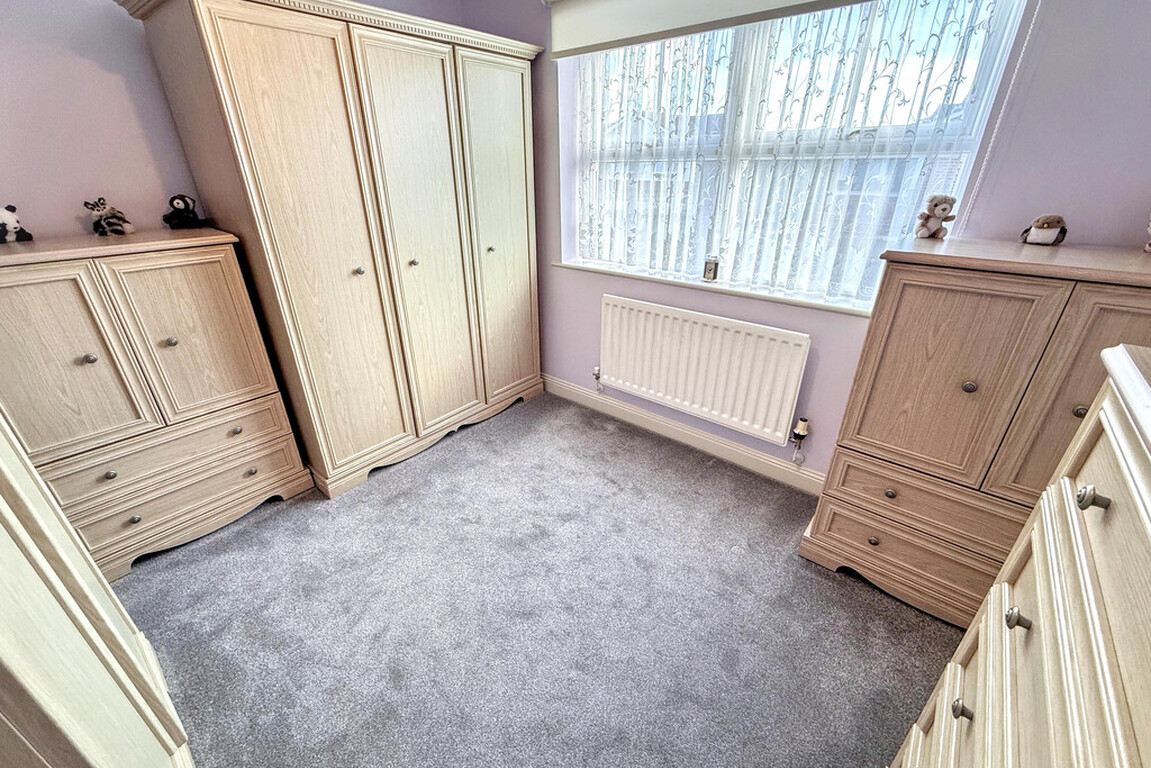
BEDROOM 3 9' 11" x 8' 6" (3.02m x 2.59m)
BATHROOM/WC
PRIVATE DRIVE
GARAGE 15' 10" x 9' 5" (4.83m x 2.87m)
REAR GARDEN
Read More
Read Less