Key Features
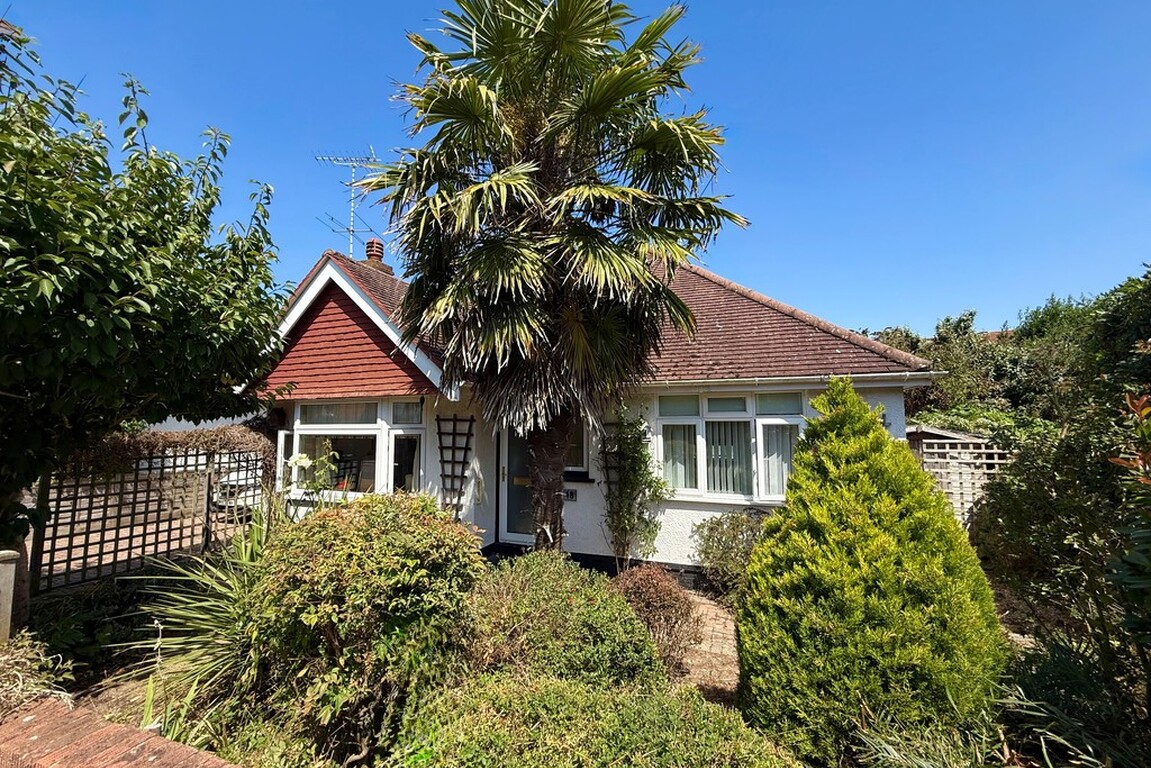
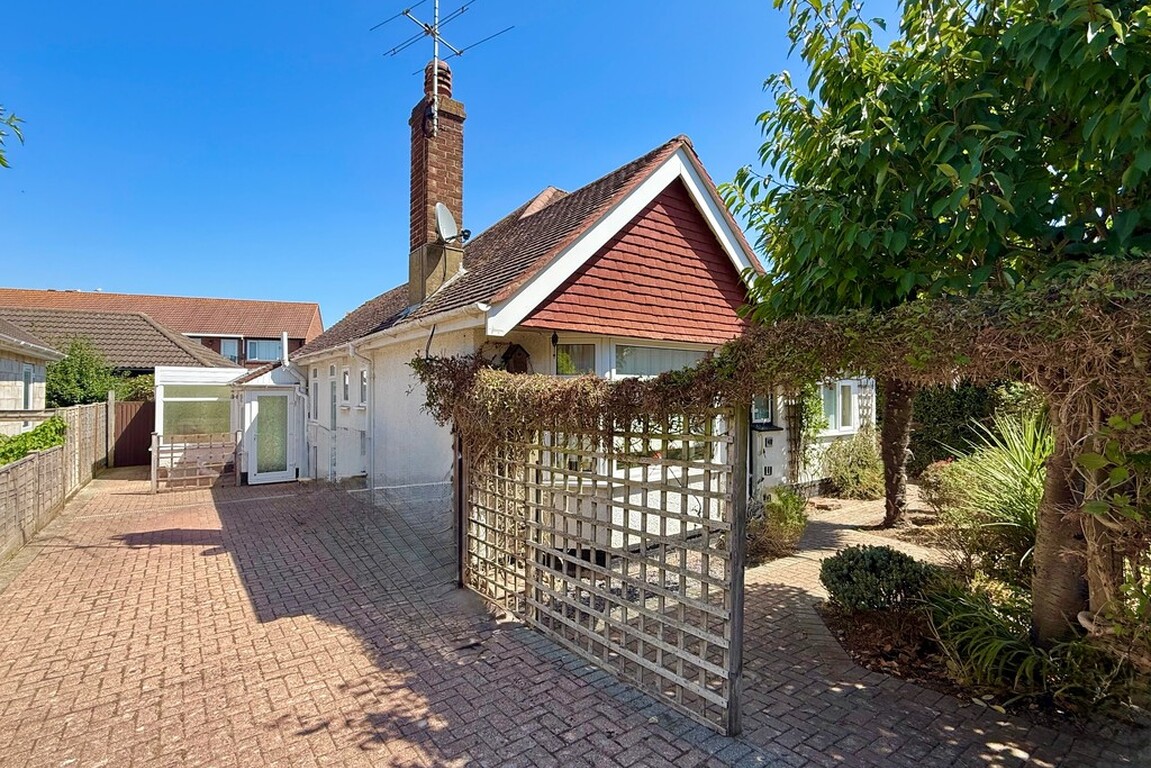
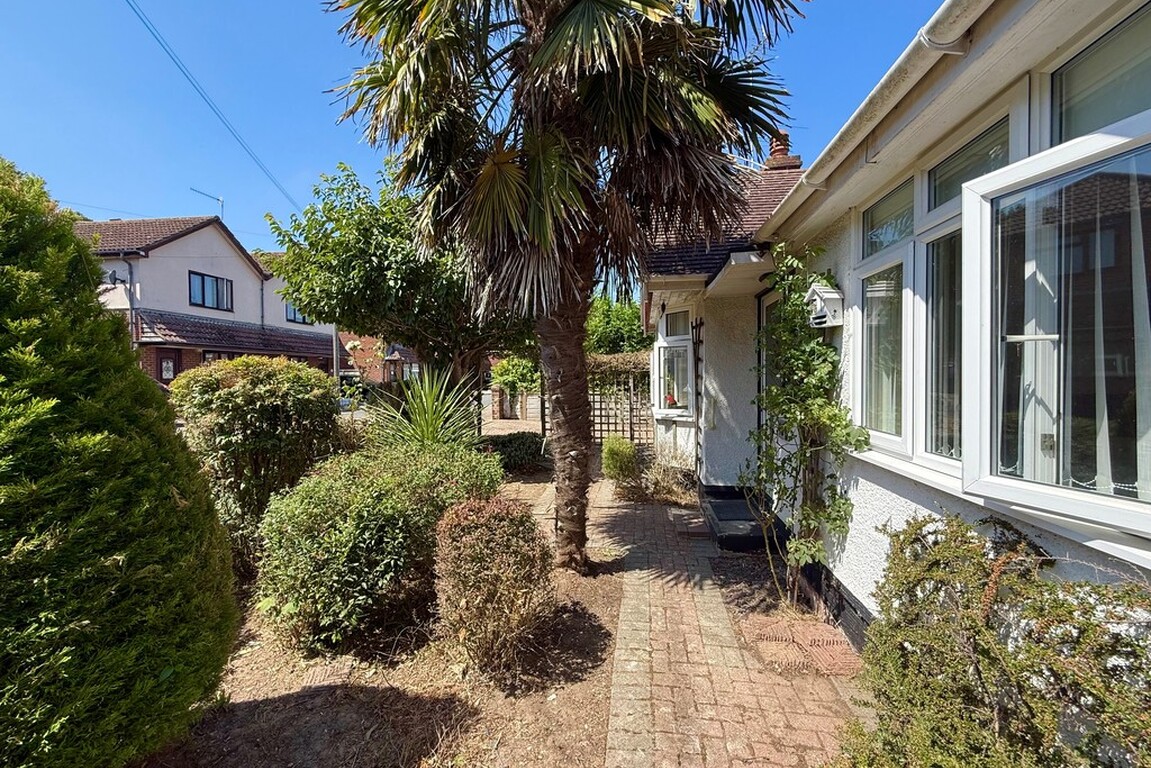
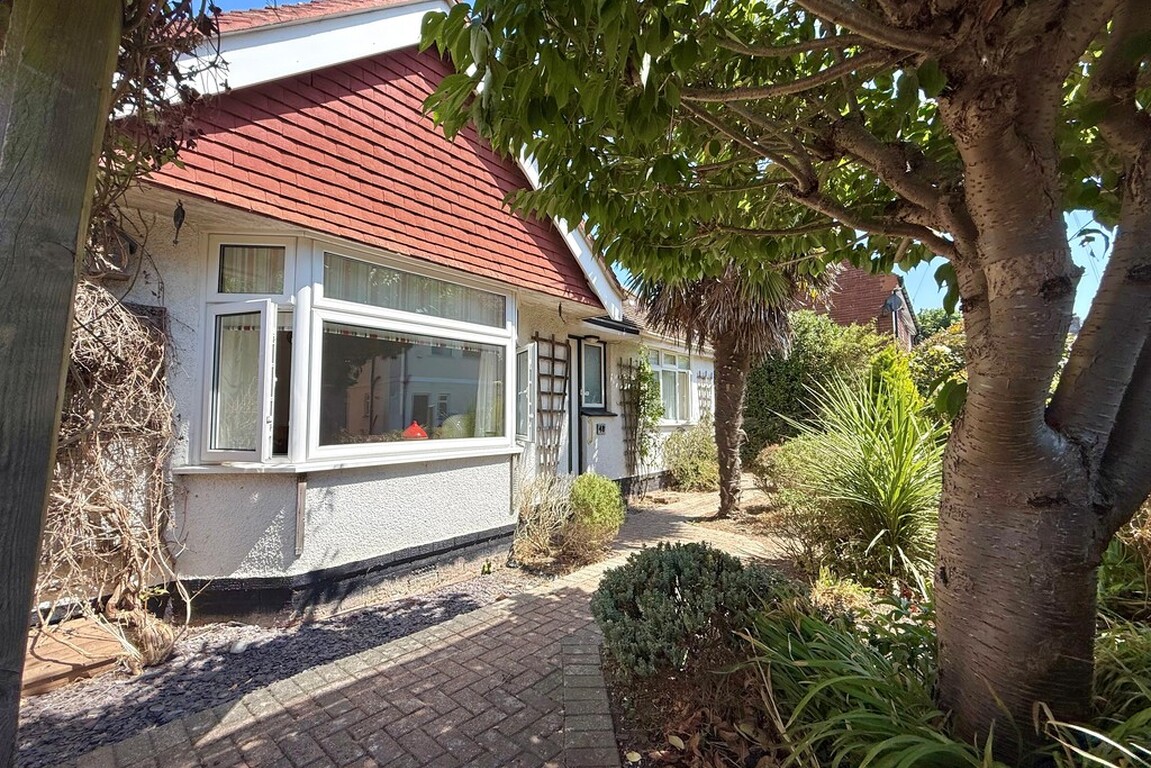
- Detached Bungalow
- 2/3 Bedrooms
- No Onward Chain
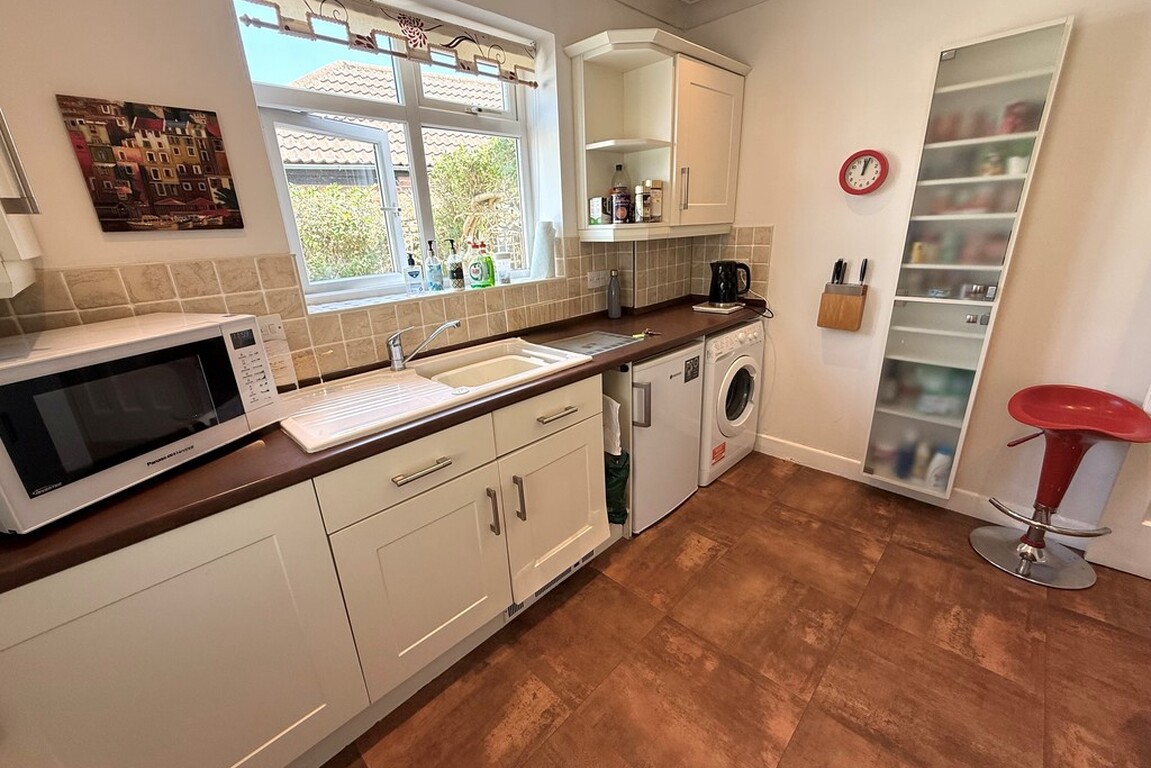
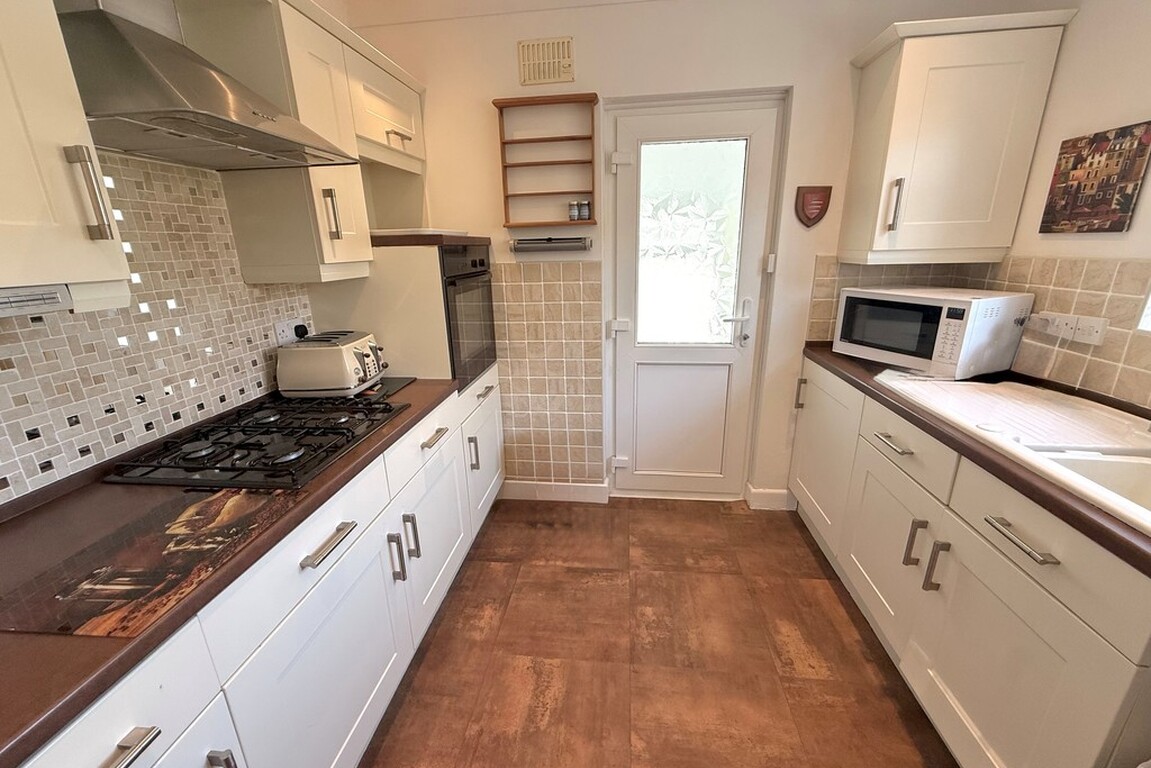
- Refitted Kitchen & Shower Room/WC
- Internal Viewing Recommended
- Private Drive for 2 Cars
- Close to Shops & Railway Station
- Council Tax Band 'C'
- EPC Rating 'D'
Description
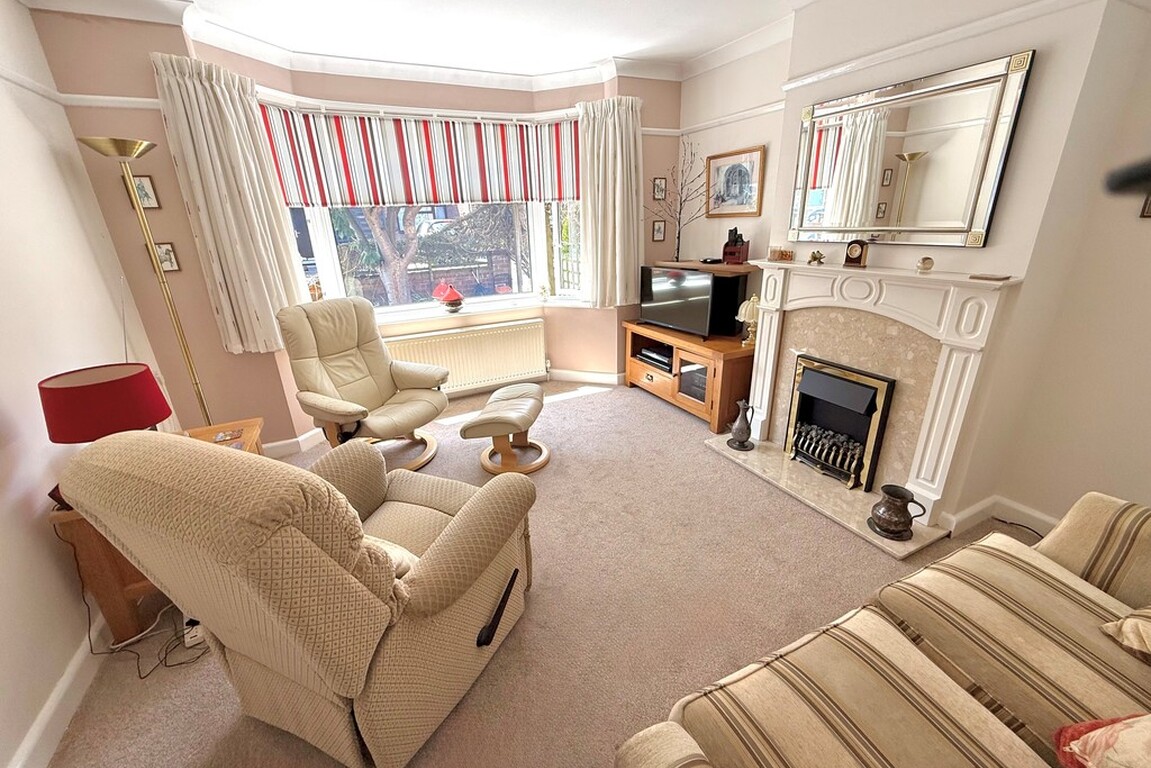
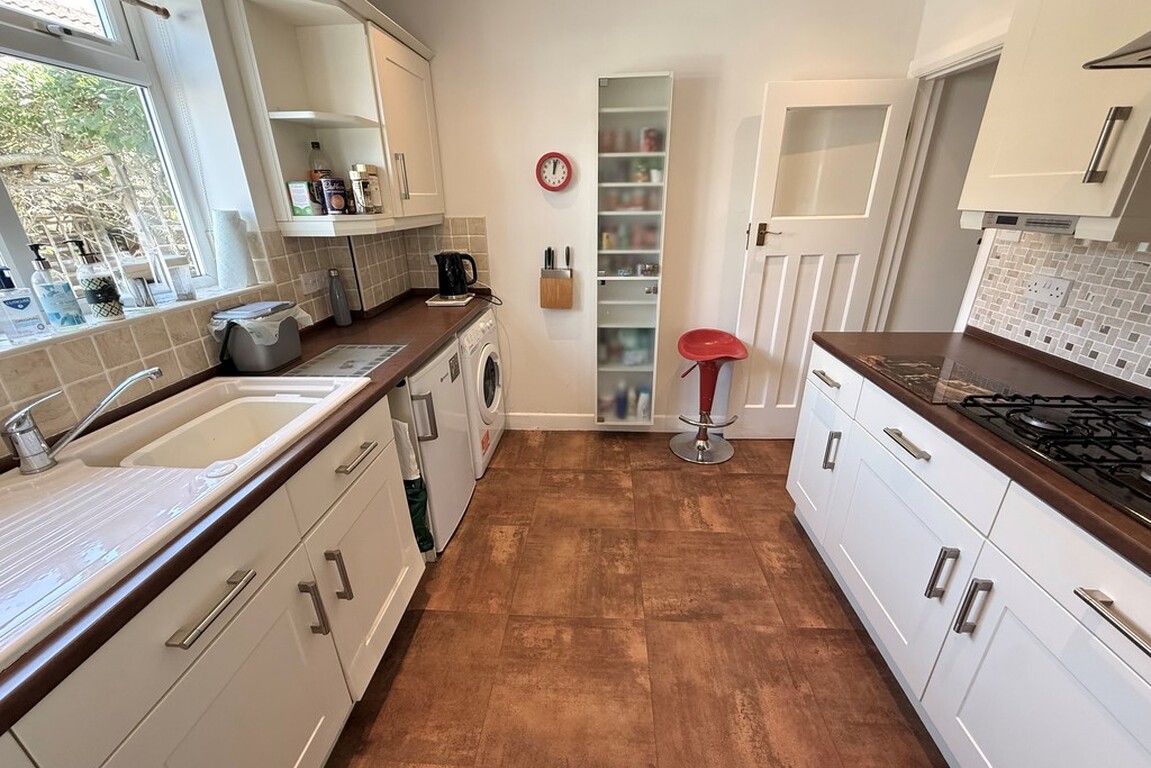
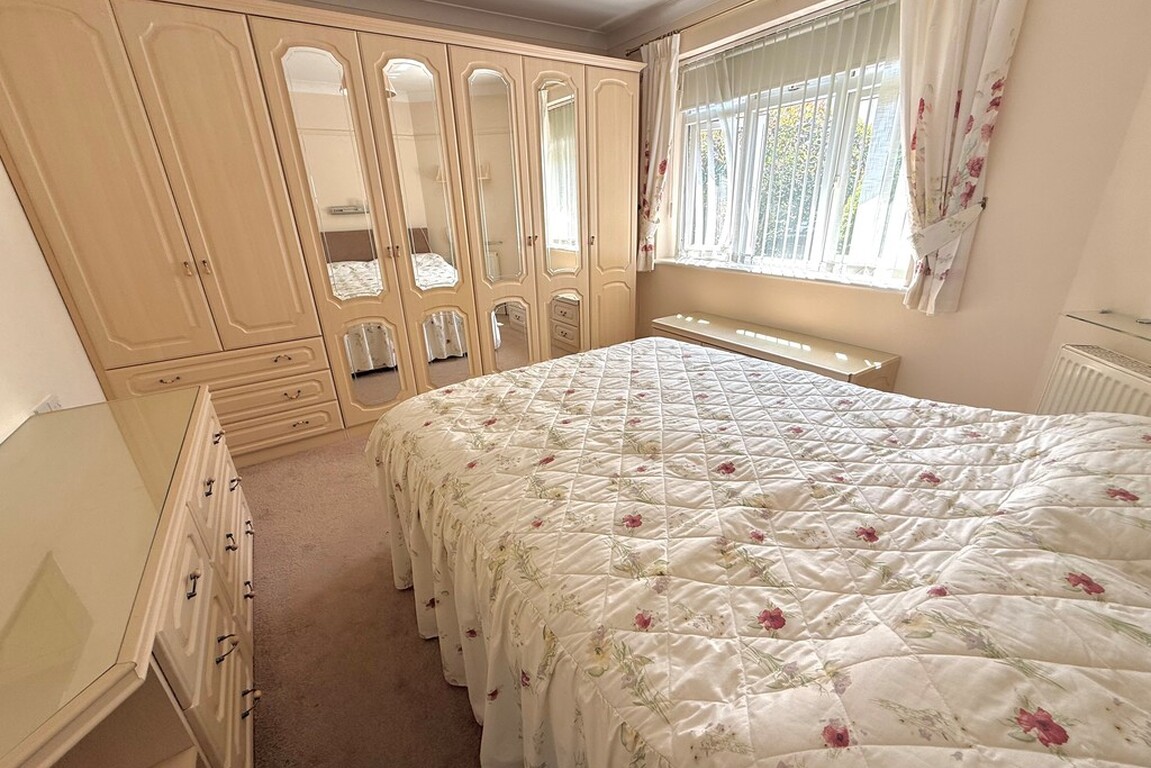
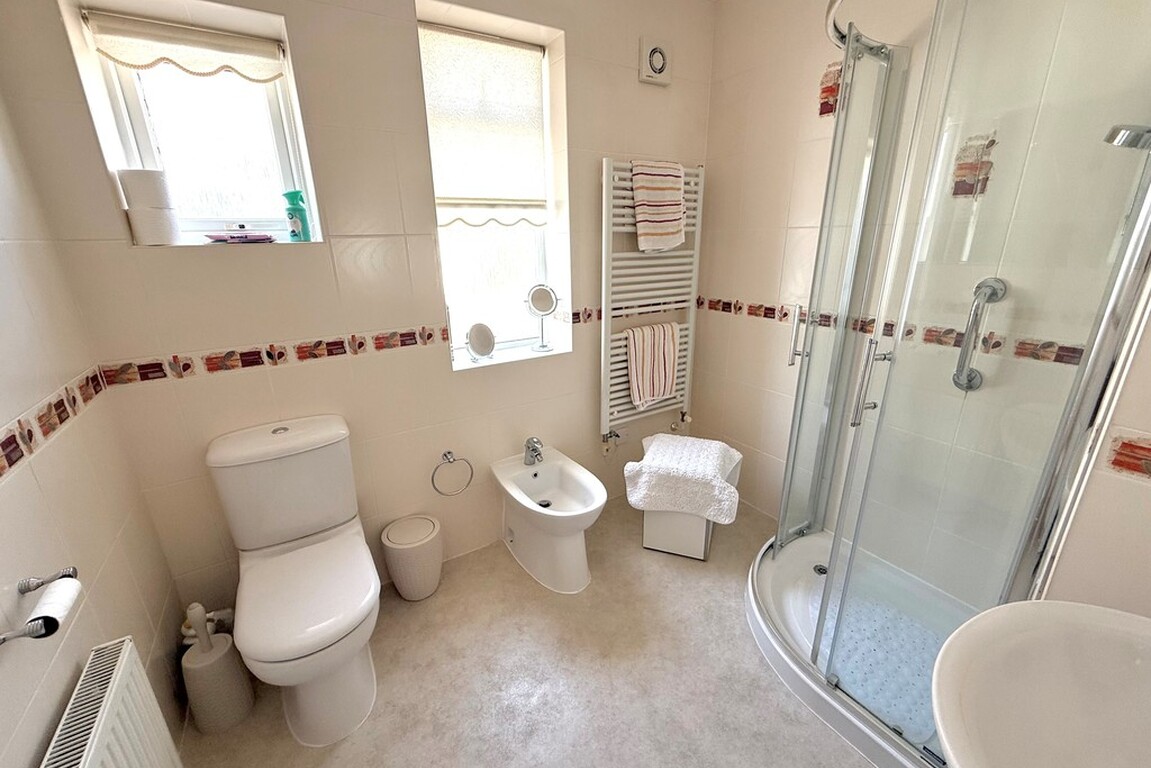
Located in the sought-after coastal village of Rustington, West Sussex, this very well-presented detached bungalow offers versatile accommodation, ideal for those seeking one-level living in a superb location. Featuring two or three bedrooms, the property adapts effortlessly to your needs-whether you require an additional reception room, home office, or a third bedroom.Step inside to discover a bright and spacious interior, which has been maintained in excellent decorative order throughout. The refitted modern kitchen provides a sleek and stylish space for cooking, while the refitted shower room with WC and bidet brings a touch of luxury and practicality. Double glazing and gas central heating ensure year-round comfort.
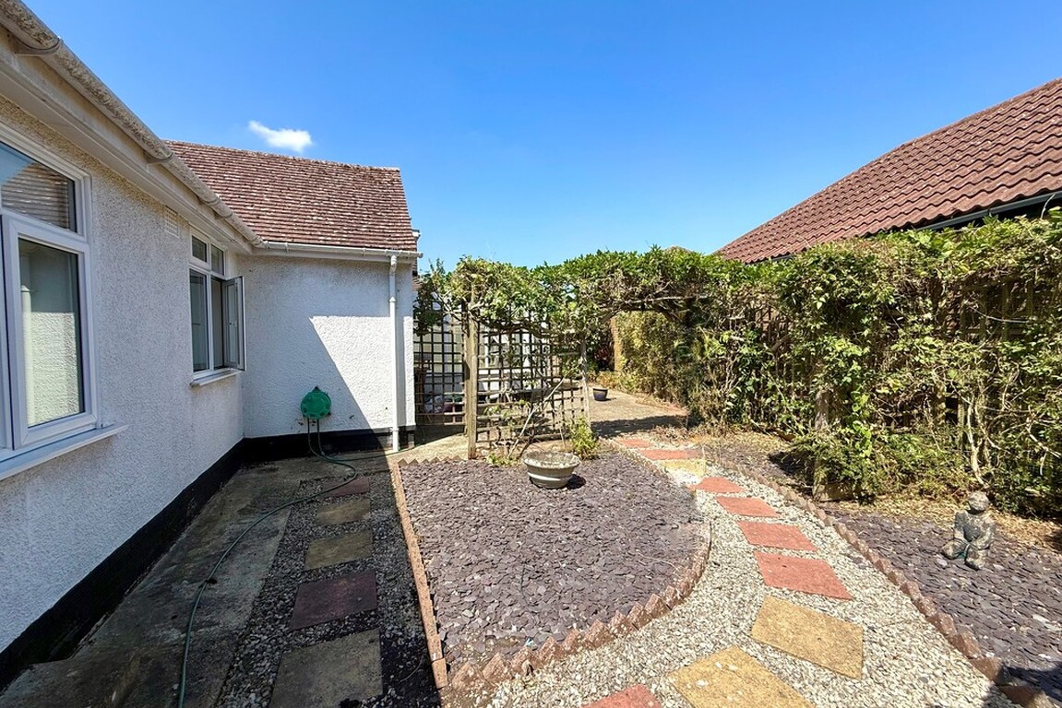
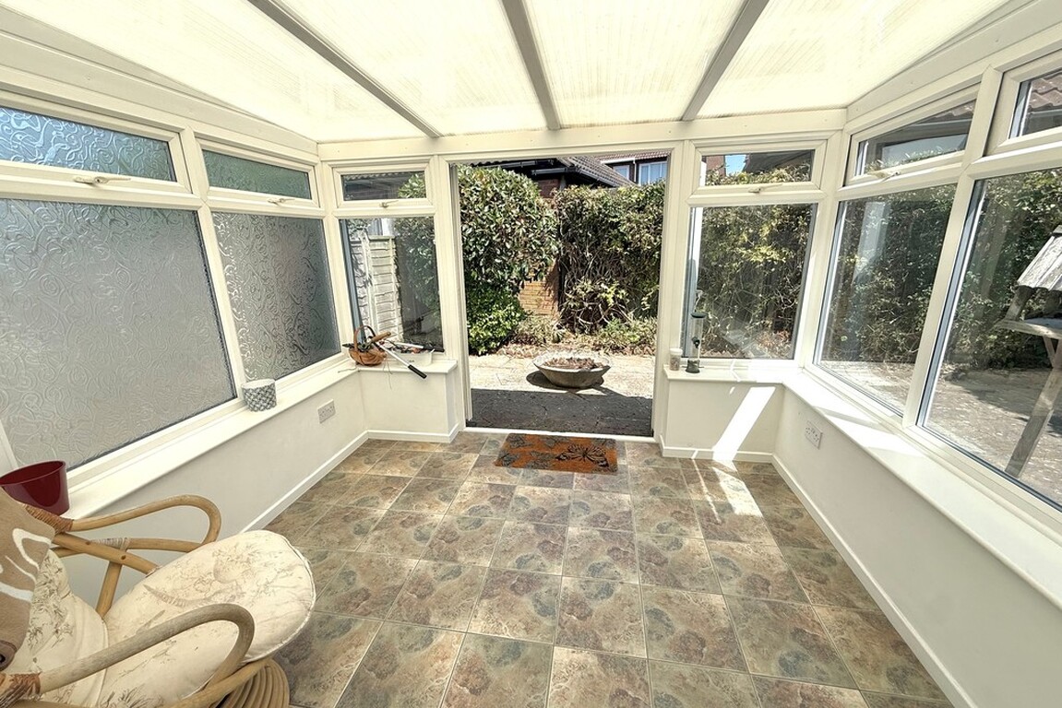
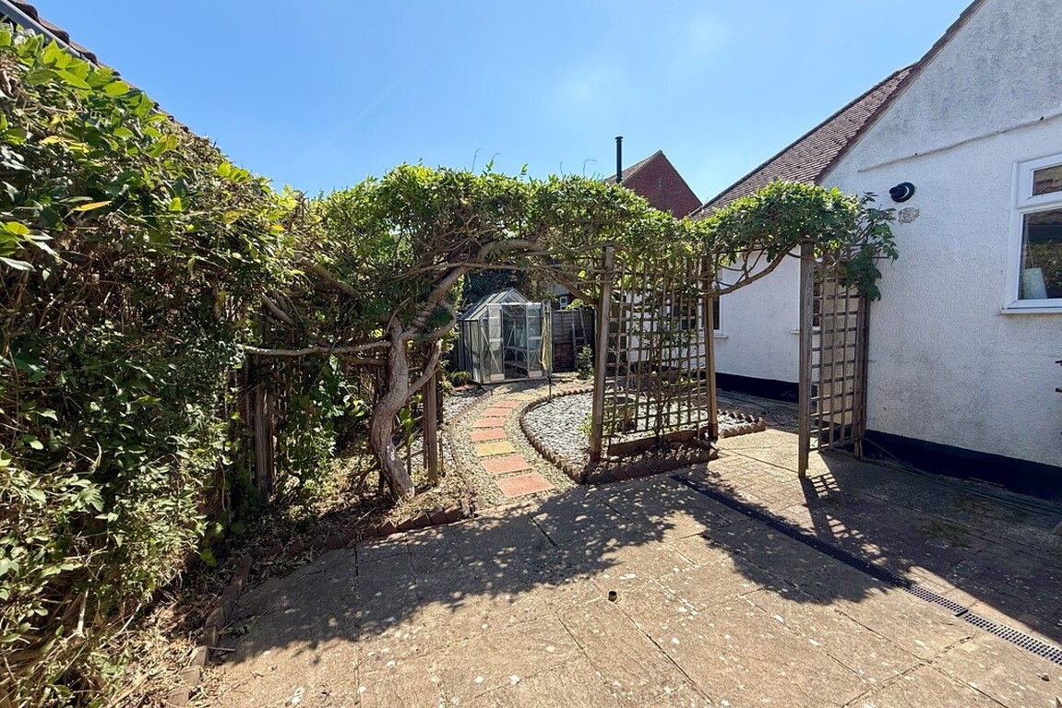
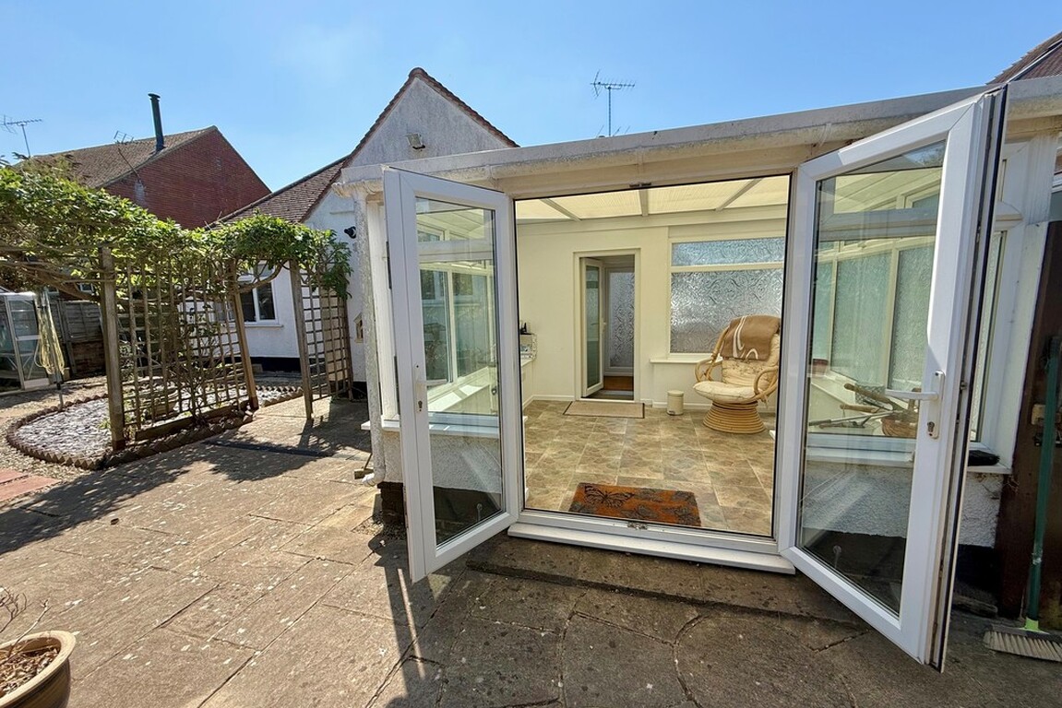
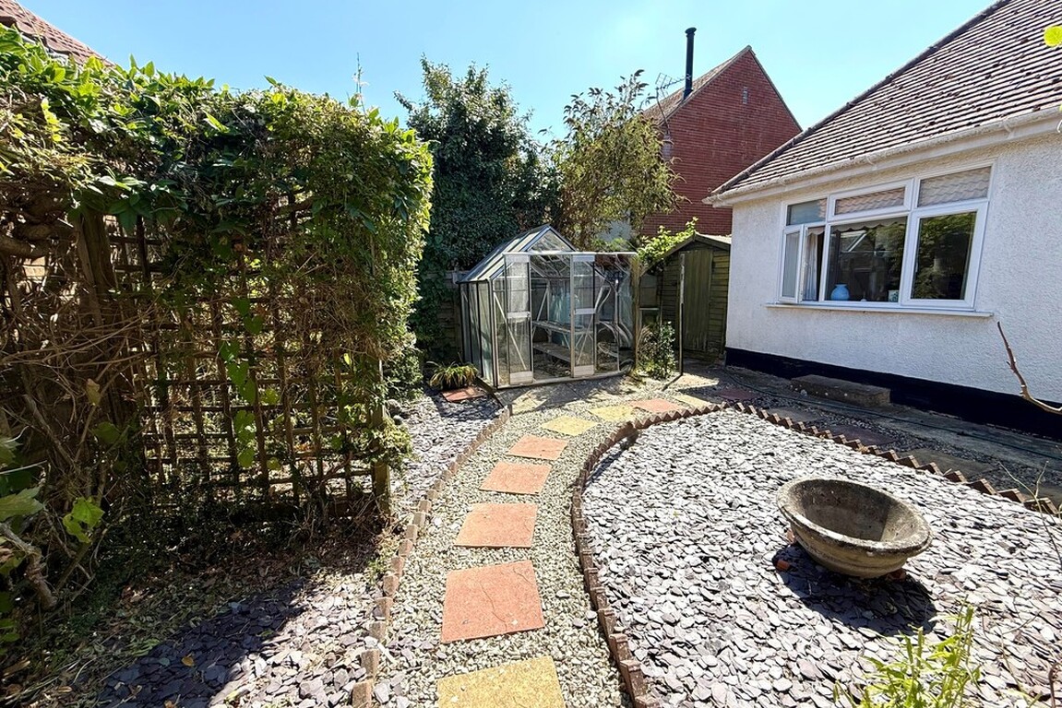
A charming conservatory to the rear opens directly onto private, secluded gardens-perfect for enjoying peaceful moments outdoors or entertaining friends and family. With a private drive offering off-road parking for two vehicles, convenience is assured.
The location is also very appealing with quick and easy access to Angmering mainline railway station, just a short distance away, providing direct connections for easy travel. Everyday shopping needs are well catered for with local shops at Station Parade and a nearby Sainsbury's supermarket. Local bus routes pass by regularly, giving quick access locally and to neighbouring areas.
With the added benefit of no onward chain, this very attractive property offers a fantastic opportunity in one of West Sussex's most desirable areas. Arrange a viewing today to fully appreciate all that this beautifully presented bungalow has to offer.
ENTRANCE HALL
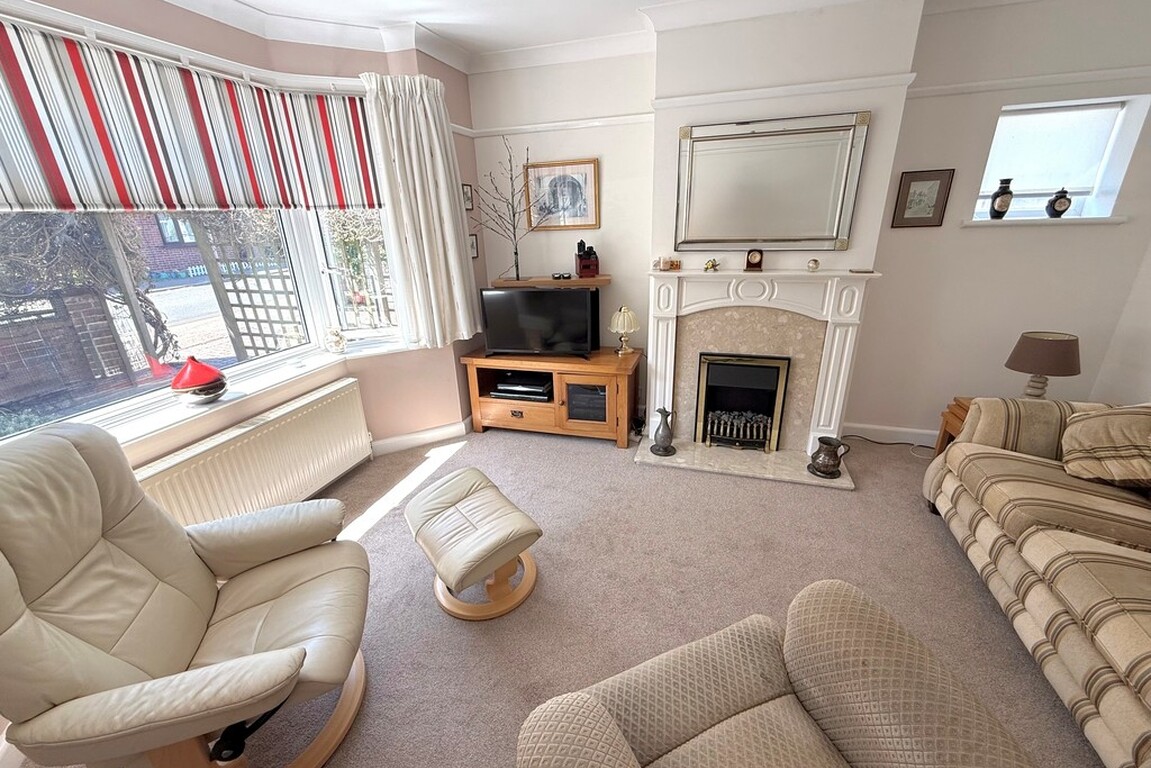
LOUNGE 14' x 12' 5" (4.27m x 3.78m)
KITCHEN 10' x 9' (3.05m x 2.74m)
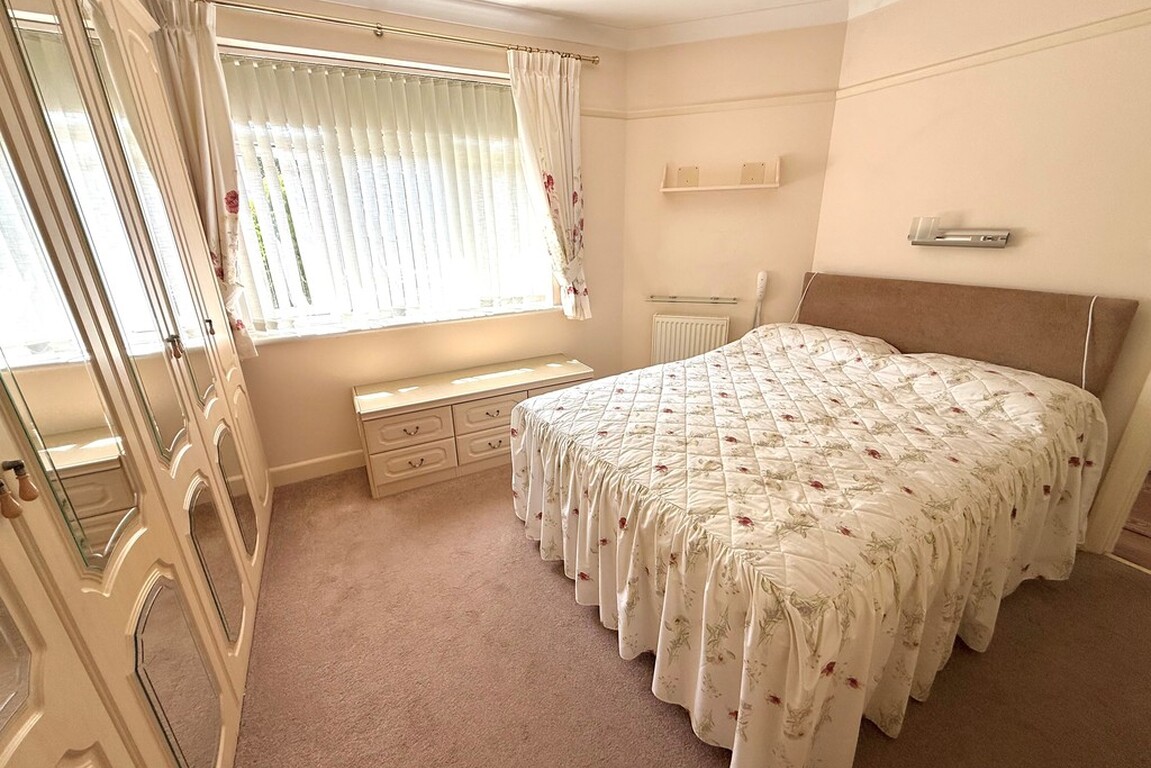
BEDROOM 1 12' 5" x 11' (3.78m x 3.35m)
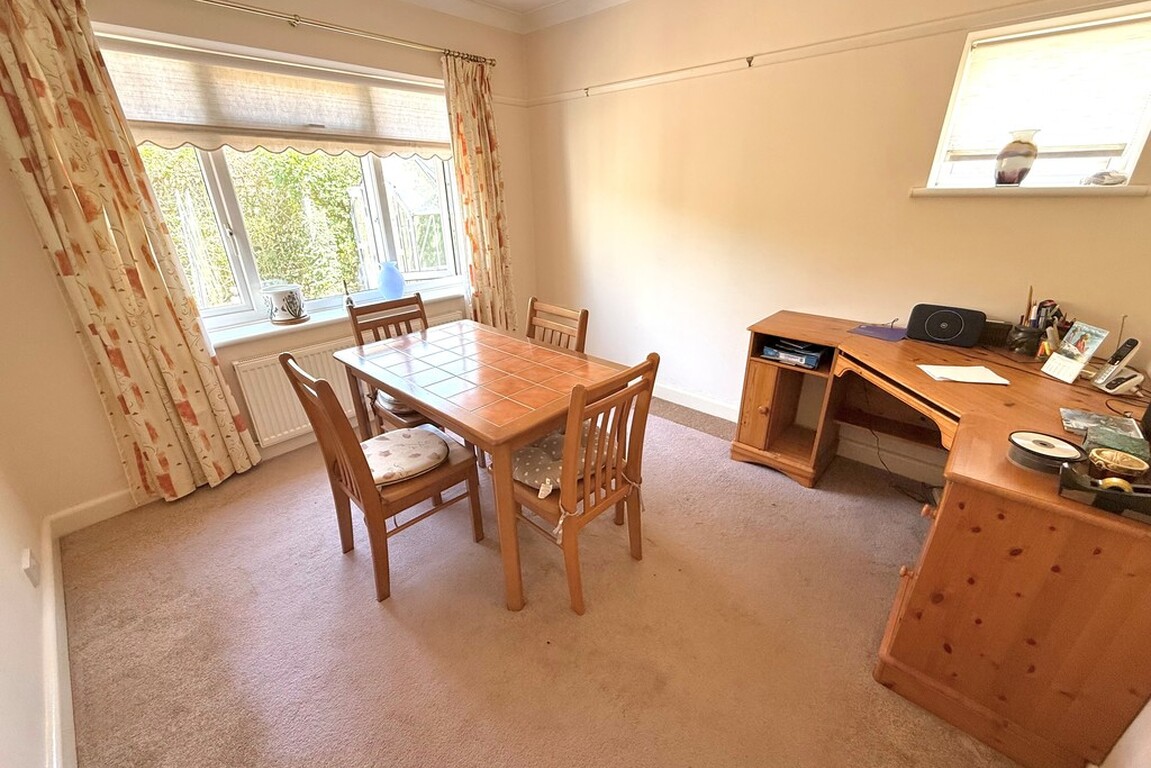
BEDROOM 2/DINING ROOM 11' x 9' 11" (3.35m x 3.02m)
BEDROOM 3 8' x 8' (2.44m x 2.44m)
SHOWER ROOM/WC
REAR LOBBY
CONSERVATORY 9' x 8' 6" (2.74m x 2.59m)
PRIVATE DRIVE FOR 2 CARS
FRONT & REAR GARDENS
Read More
Read Less