
Key Features
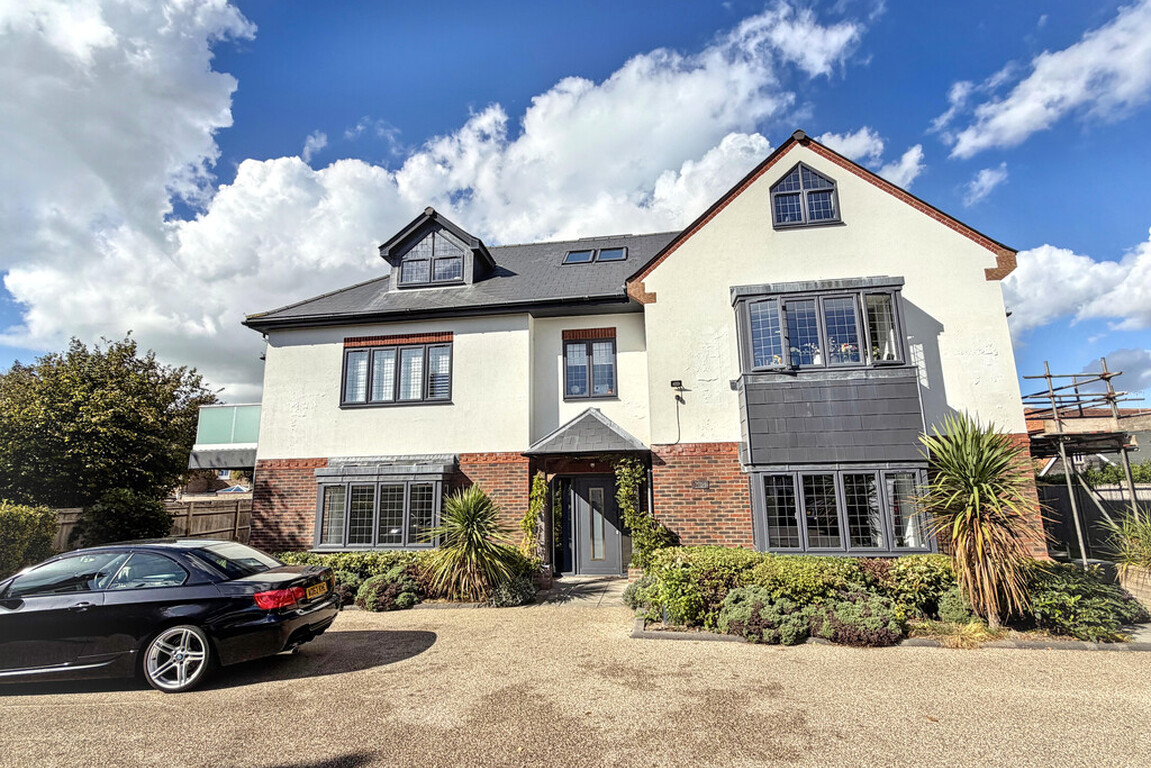
- Luxury Ground Floor Apartment
- Heart of Village Centre
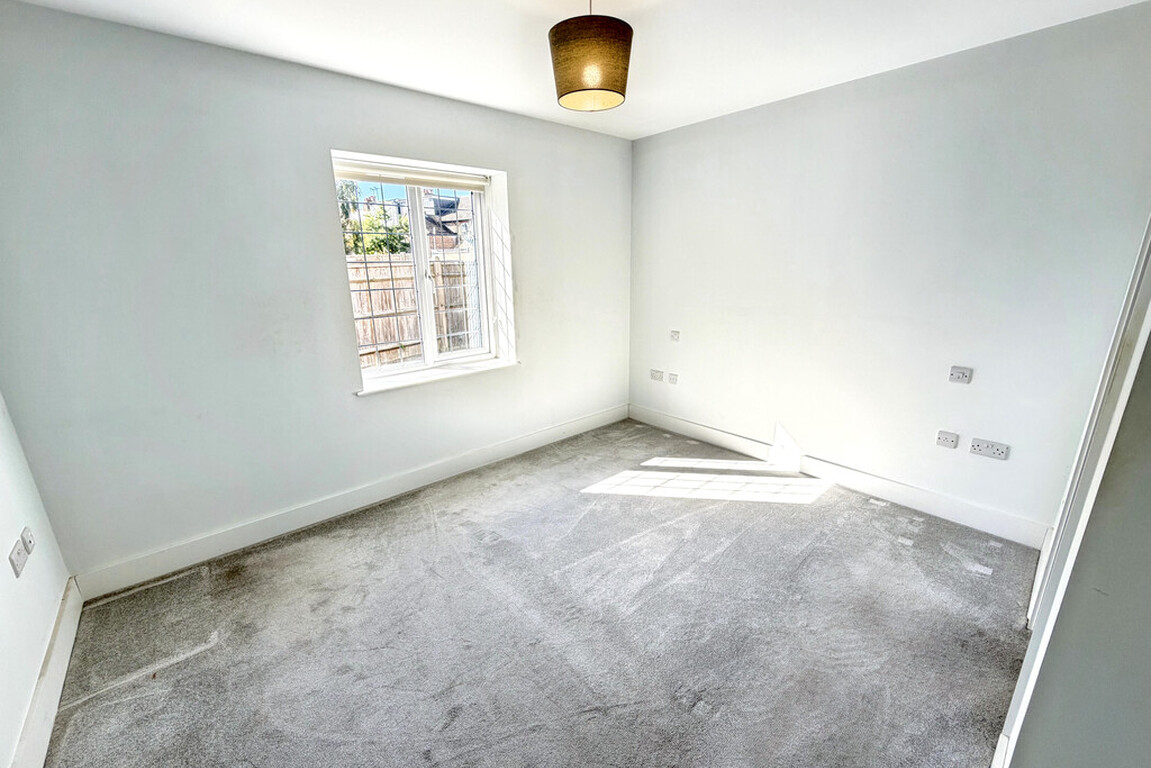
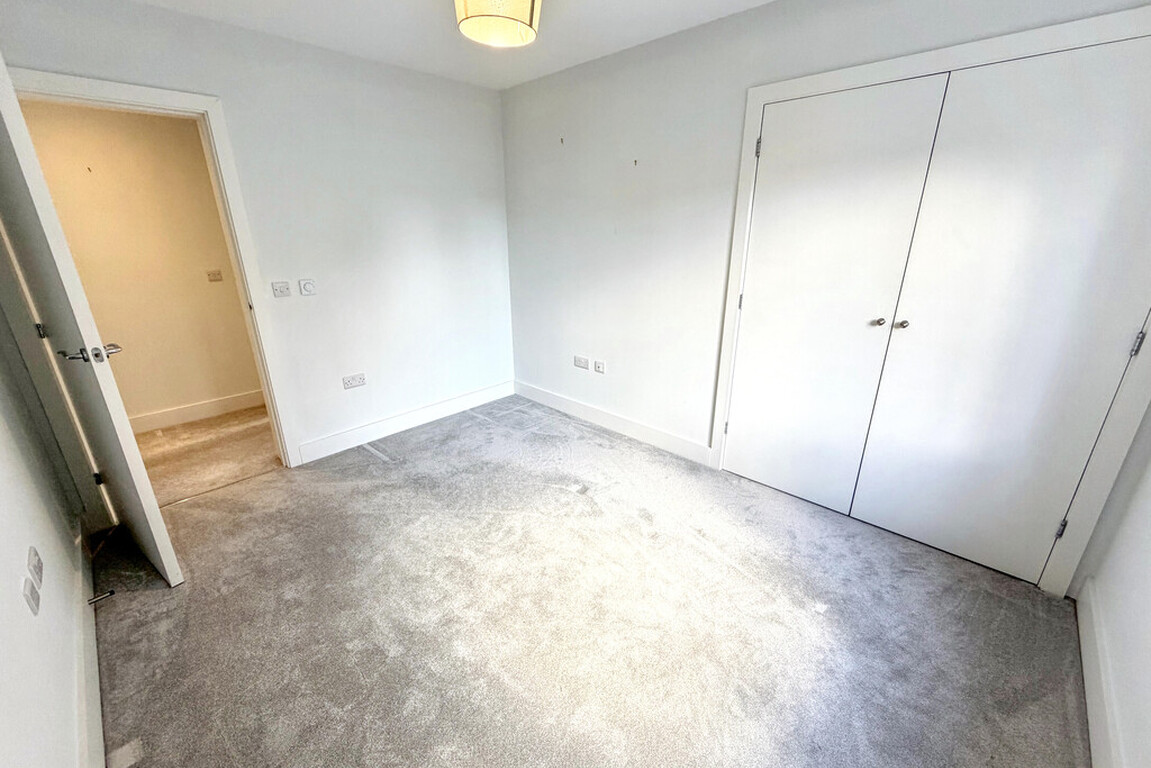
- 2 Double Bedrooms
- En Suite to Master
- Gated Developement & Allocated Parking
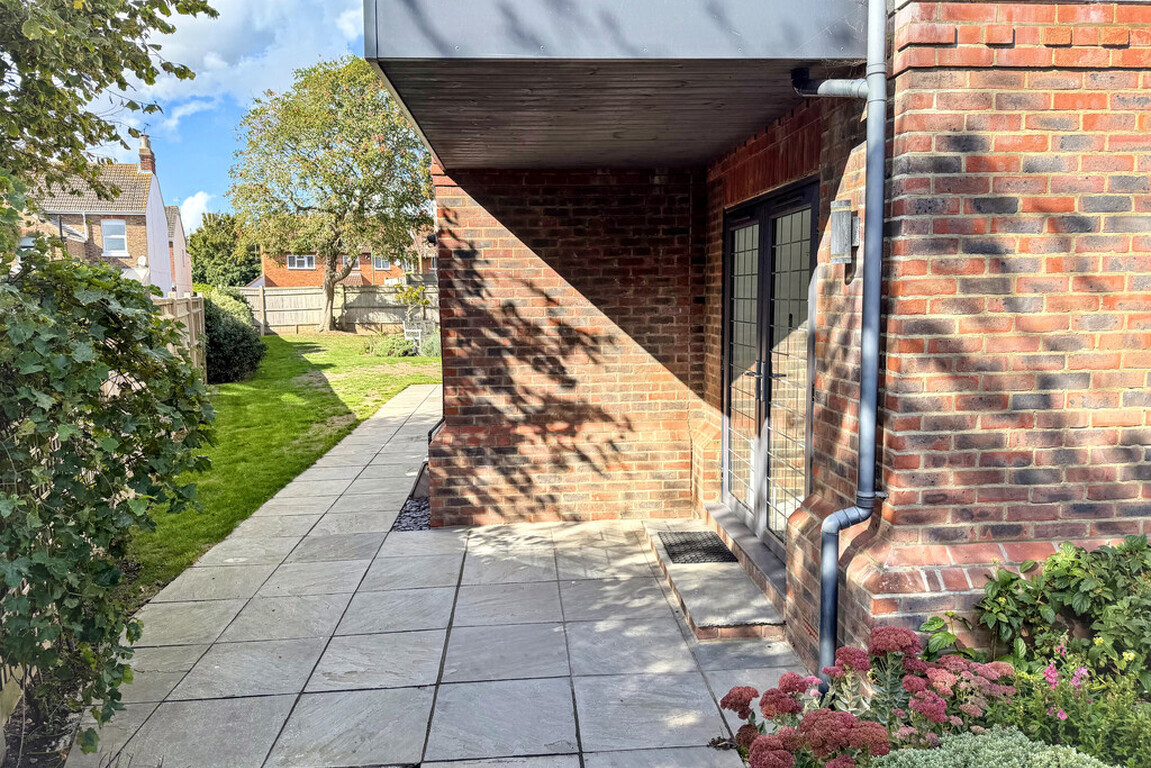
- Patio Area
- Internal Viewing Highly Recommended
- Council Tax Band 'C'
- EPC Rating 'B'
Description
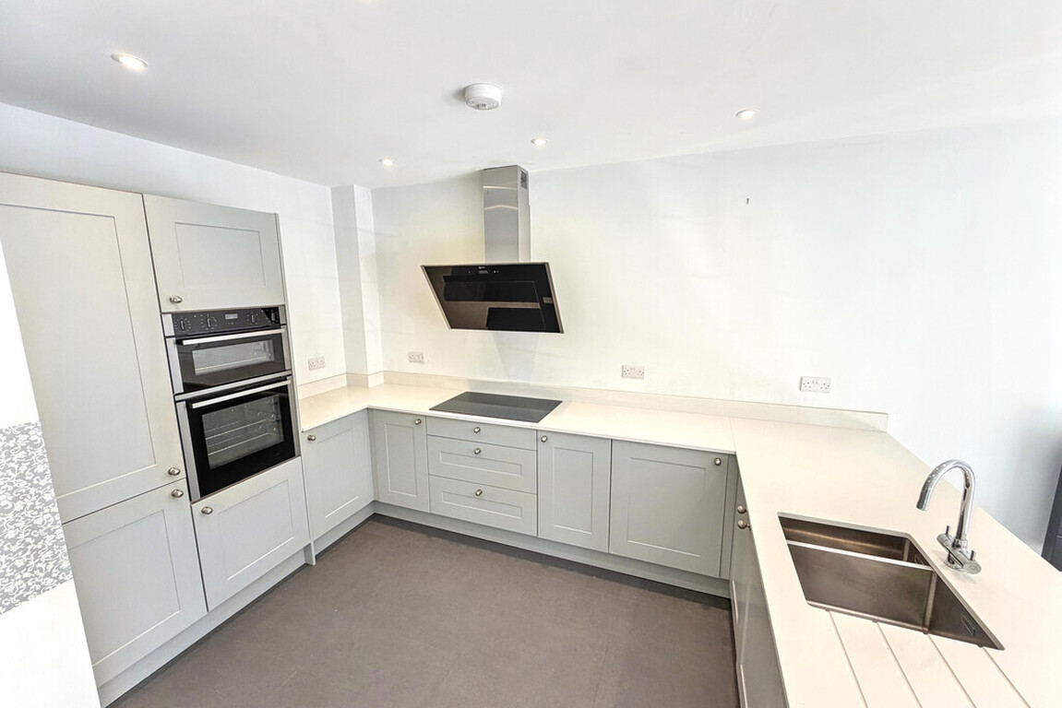
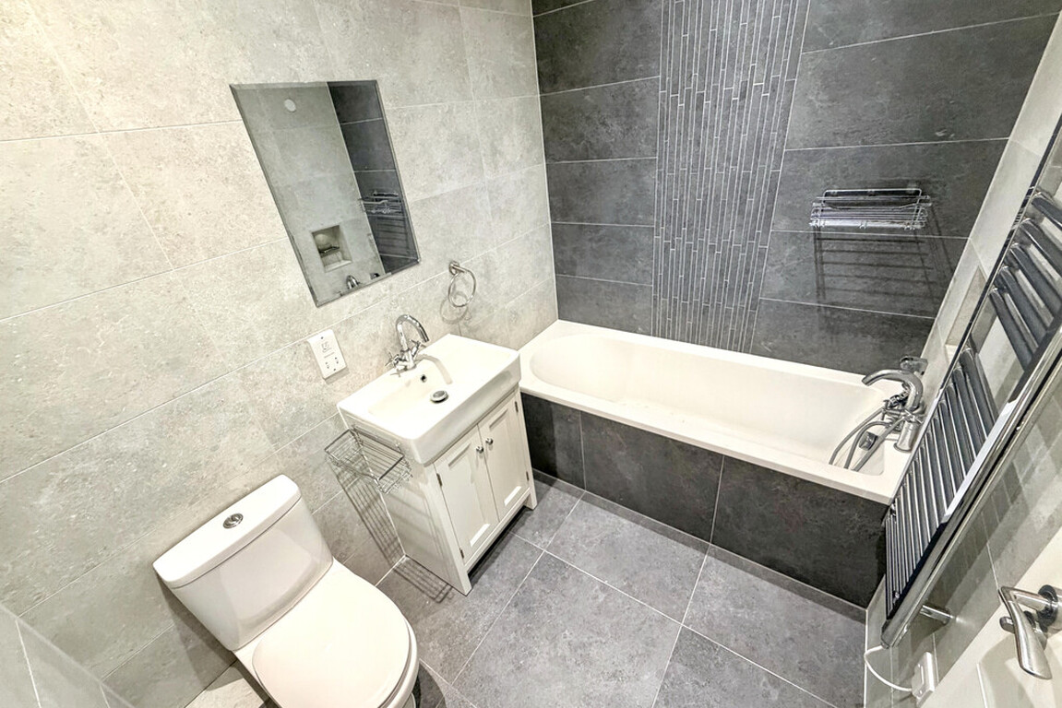
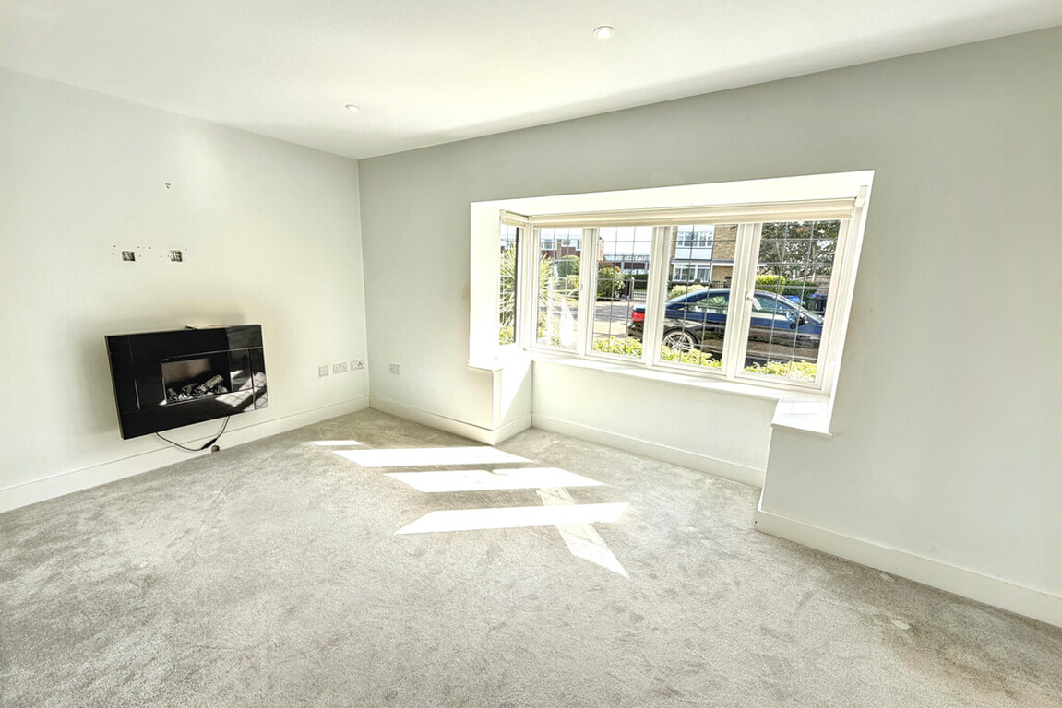
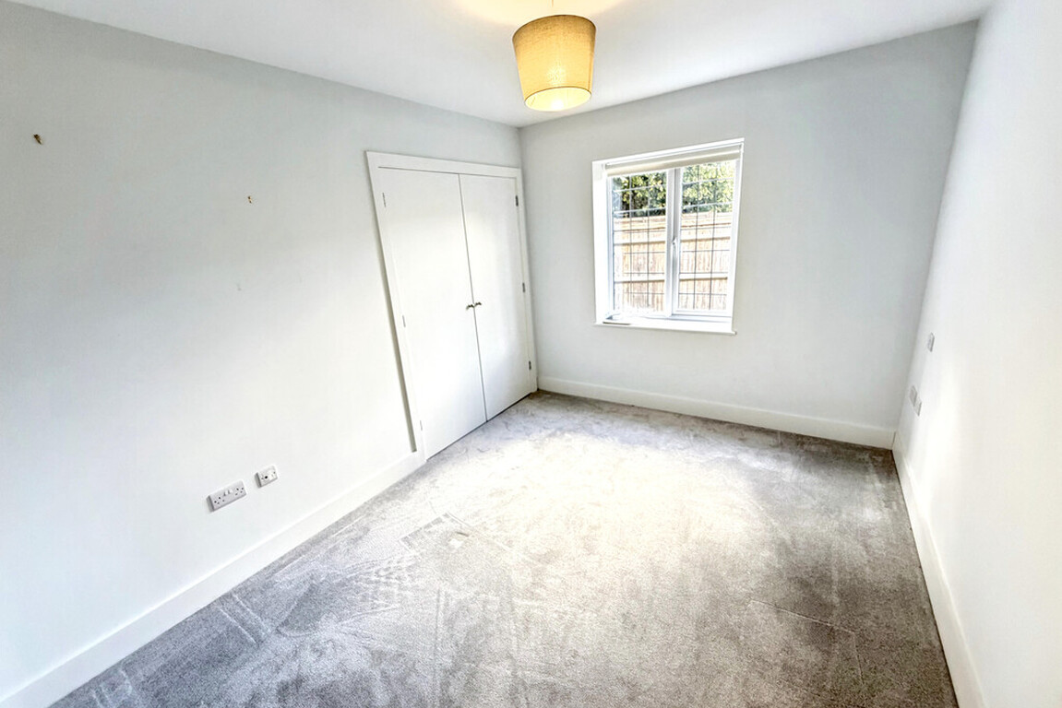
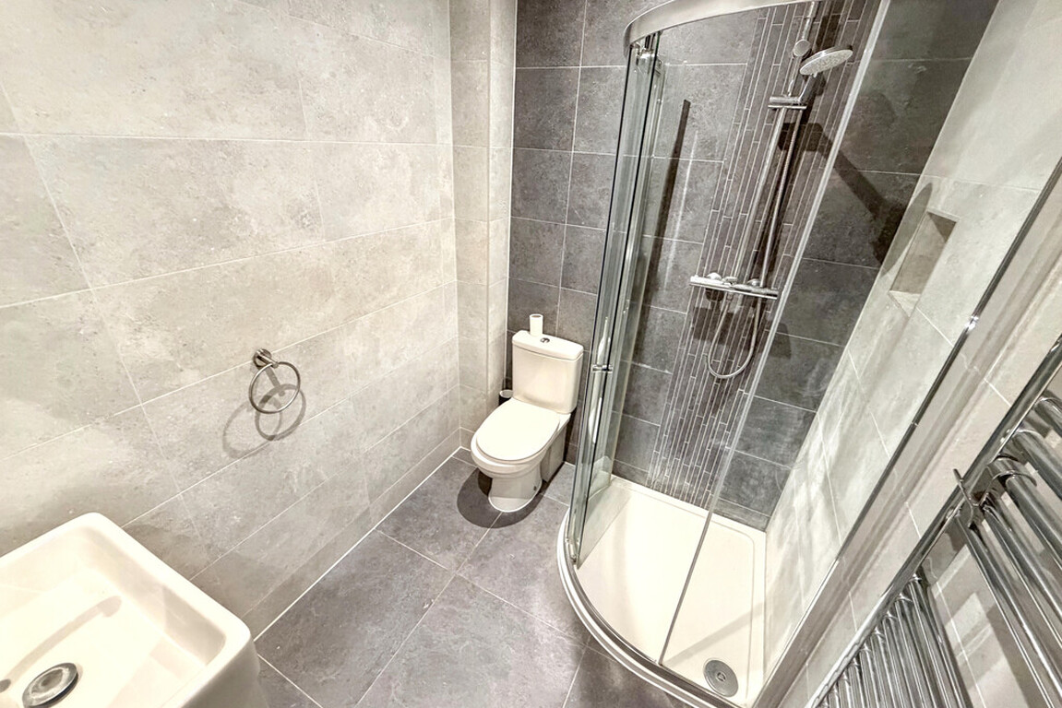
Nestled in the heart of Rustington's vibrant village centre, this well presented modern apartment offers the perfect combination of style, comfort and convenience. Set within a secure, gated development, this impressive residence features two double bedrooms, a luxury bathroom and a high-specification en suite shower room - ideal for those seeking both privacy and comfort.Built only 7 years ago to a quality standard the property benefits from a long lease and the sort of touches you would expect such as quality kitchen and bathroom fittings and accessible power and tv points.
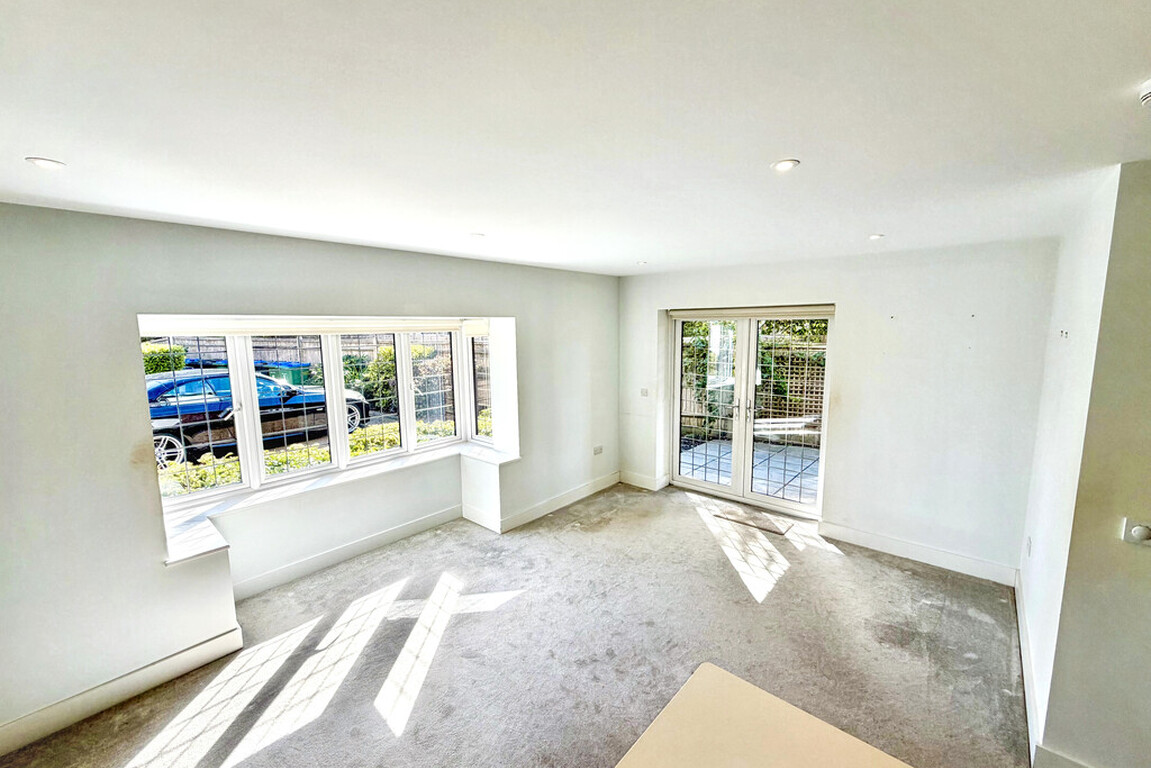
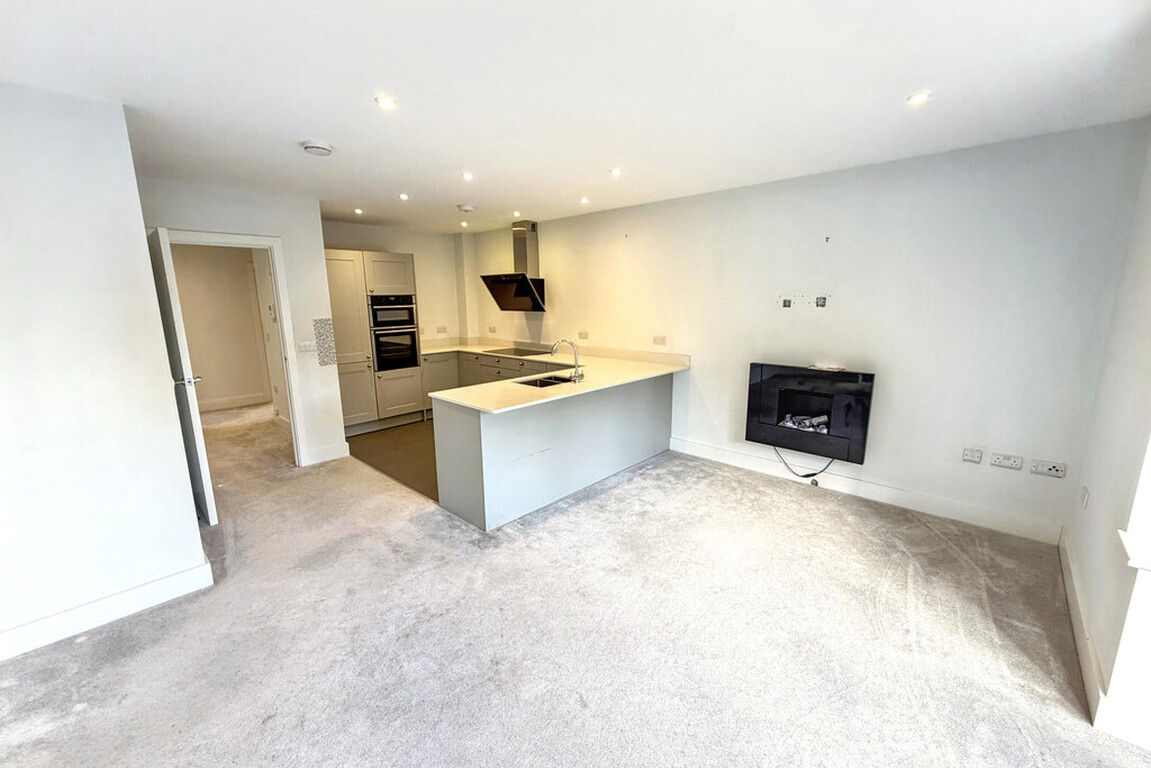
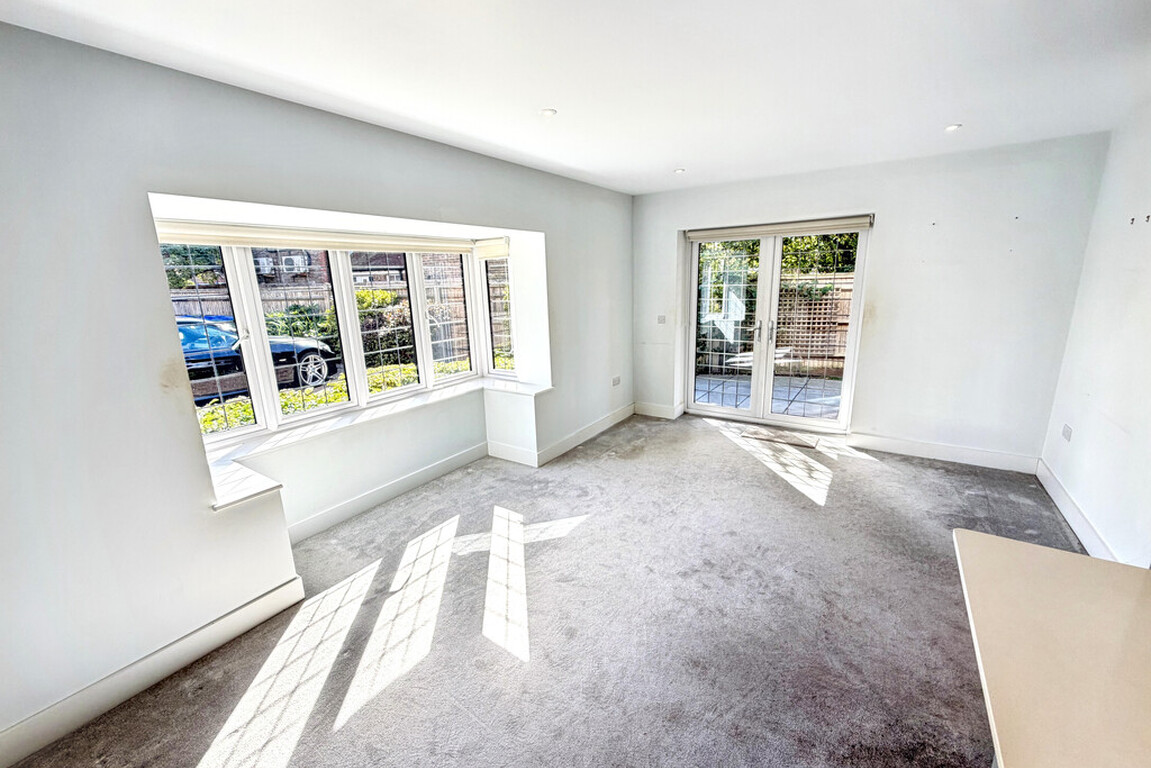
Step inside to discover a spacious 766 sq ft layout, enhanced by underfloor heating and triple-glazed windows, ensuring a cosy and peaceful living environment throughout the year. The open plan kitchen is a real feature, complete with high-end integrated Neff appliances and quality finishes - perfect for home chefs and those who love to entertain.
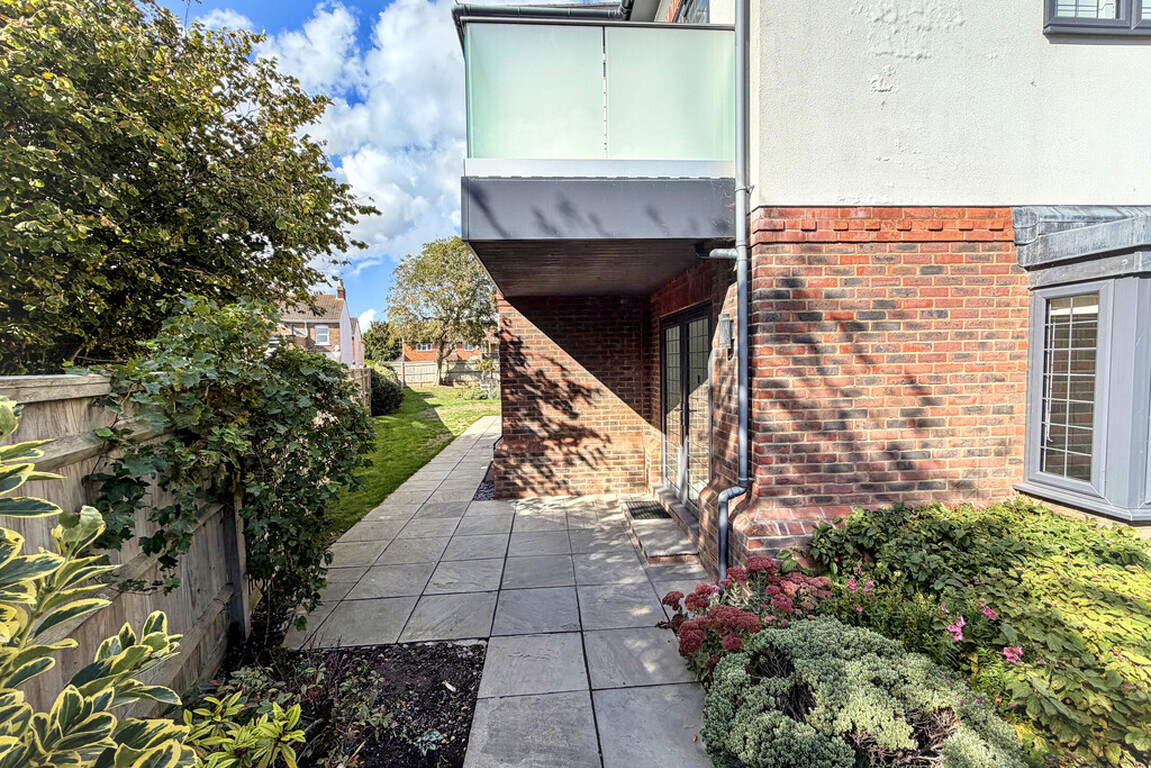
A further feature of this property is the inviting patio area providing direct access to well-maintained communal gardens. It's a wonderful spot to enjoy your morning coffee or unwind after a long day.
The apartment comes with an allocated parking space, making it practical for those with a car, while still being just steps away from Rustington's comprehensive shopping facilities. Within easy walking distance, you'll find an excellent selection of local shops, cafes, bars and restaurants, as well as essentials such as Waitrose and Boots. The picturesque seafront and promenade are just a mile away, perfect for leisurely strolls or watching the sunset.
Well maintained and presented in good modern condition, this property is ideal for anyone looking to enjoy village living with all the benefits of a central location.
Contact us today to arrange your viewing and take the first step towards making this superb apartment your new home.
Lease - 125 years from 2019
Ground Rent - £250 per annum
Maintenance - £1,336.57 per half year
Should a purchaser/s have an offer accepted on a property marketed by Hawke and Metcalfe, they will be required to complete an identity verification check to comply with the Anti-Money Laundering Regulations. A non-refundable fee of £45 (plus VAT) per purchaser is payable in advance before sales memorandum is issued.
COMMUNAL ENTRANCE HALL & INNER HALL
PRIVATE FRONT DOOR
ENTRANCE HALL
OPEN PLAN LOUNGE/KITCHEN 22' 5" x 17' 8" (6.83m x 5.38m)
MASTER BEDROOM 11' 11" x 11' 7" (3.63m x 3.53m)
EN SUITE SHOWER ROOM 6' 6" x 5' 3" (1.98m x 1.6m)
BEDROOM 2 11' 7" x 9' 1" (3.53m x 2.77m)
BATHROOM 7' 3" x 5' 3" (2.21m x 1.6m)
PATIO AREA
ESTABLISHED COMMUNAL GARDENS
ALLOCATED PARKING SPACE
Read More
Read Less