Key Features
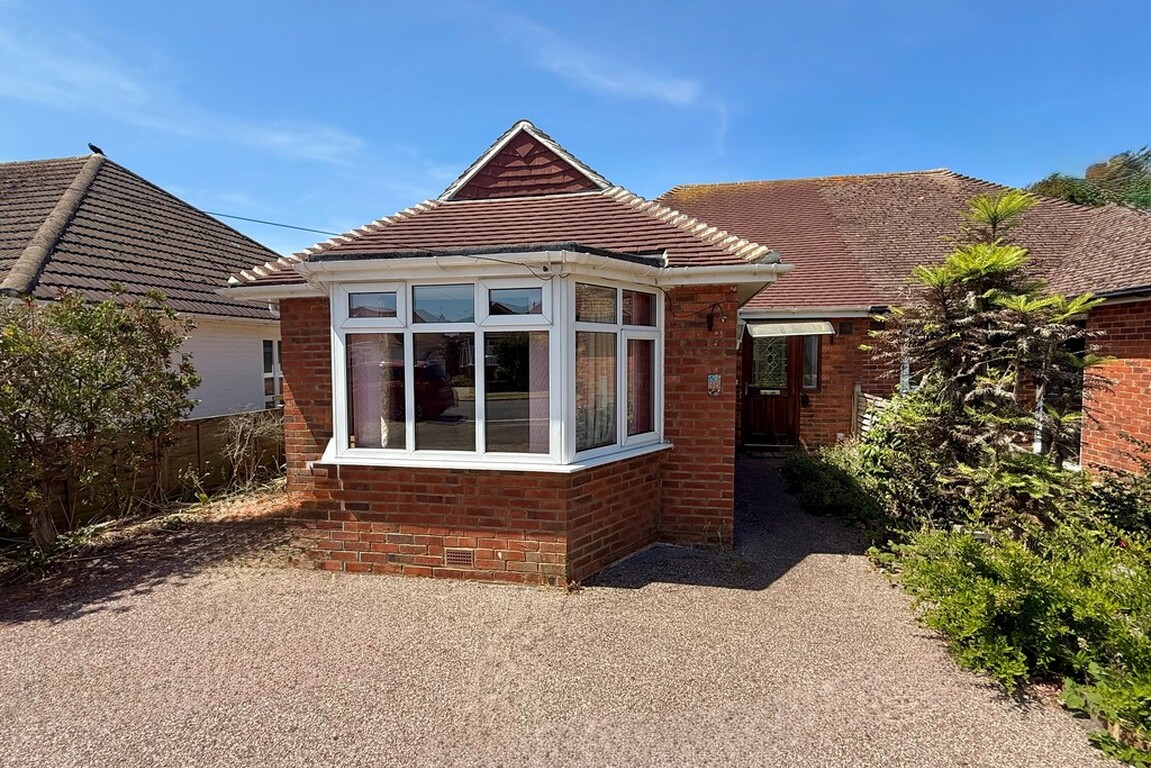
- Semi-Detached Extended Bungalow
- Two Bedrooms
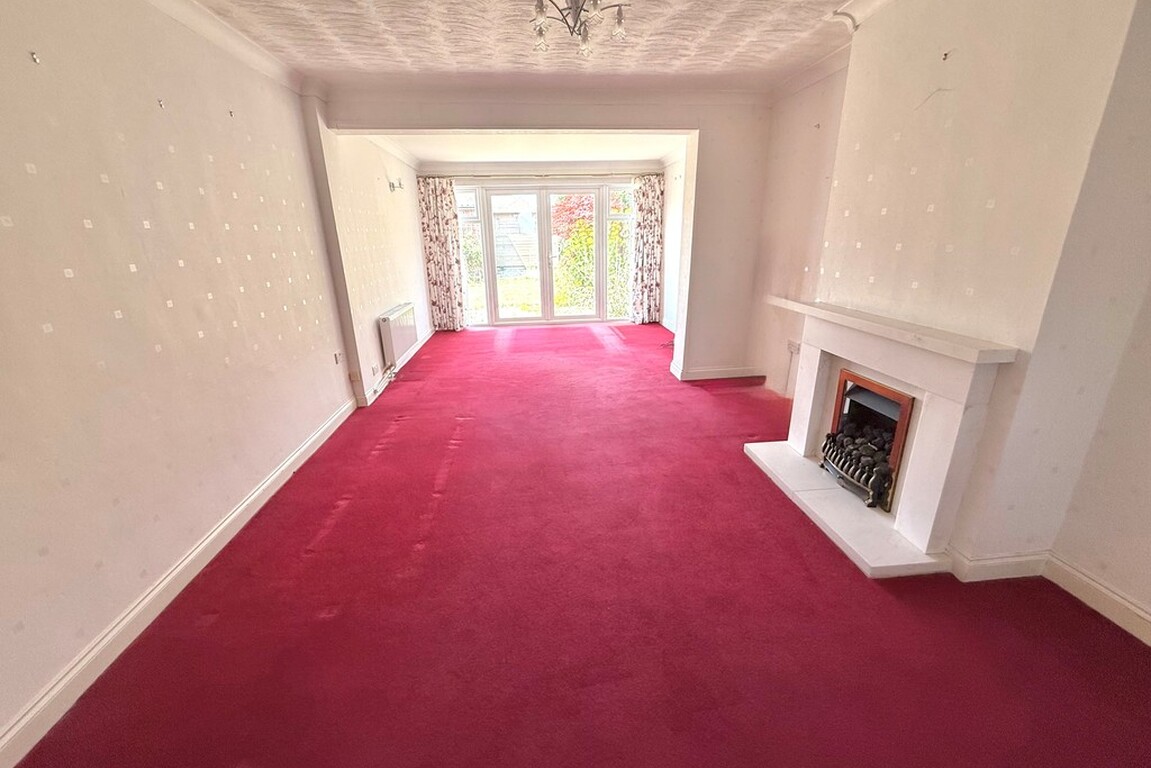
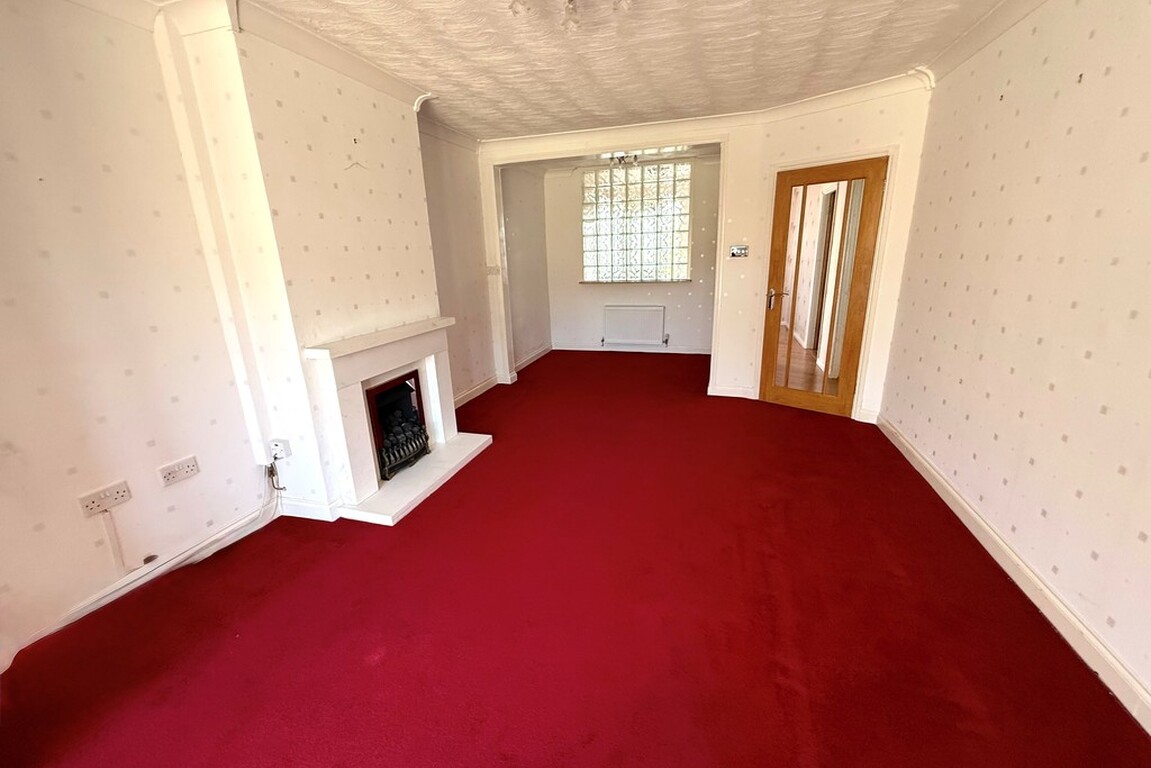
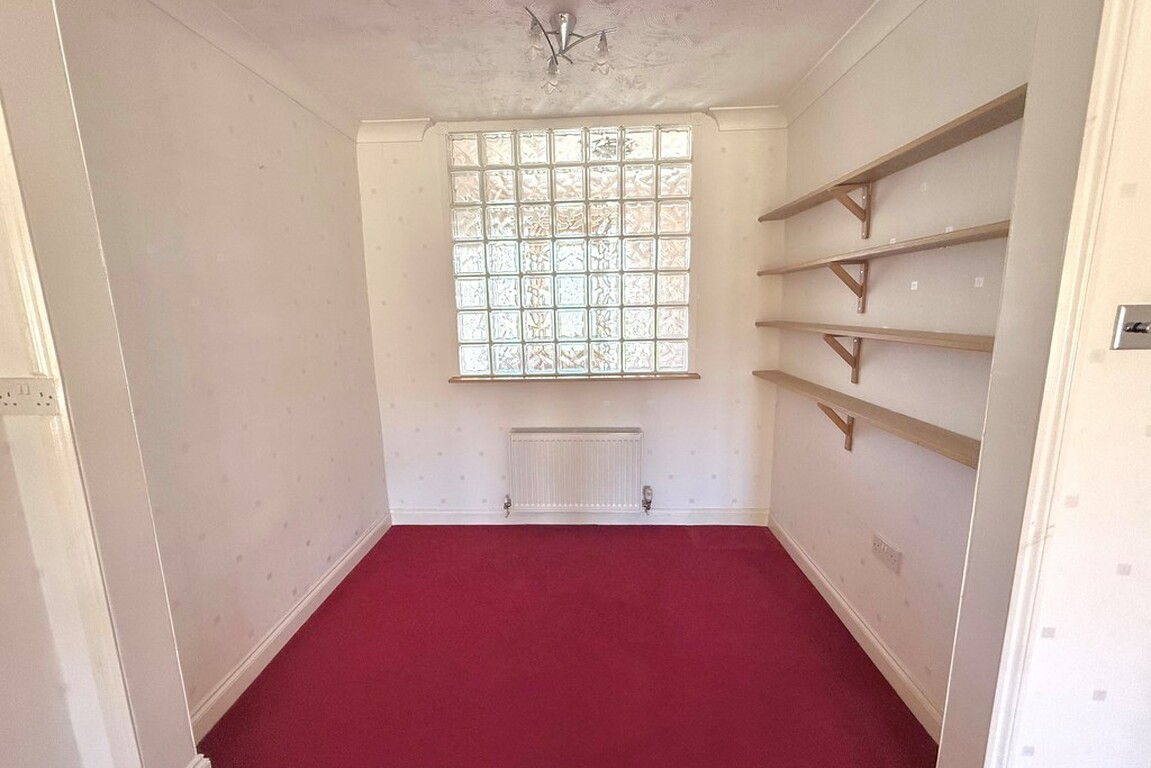
- Very Spacious Through Lounge/Dining Room
- Popular 'Poets Corner' Location
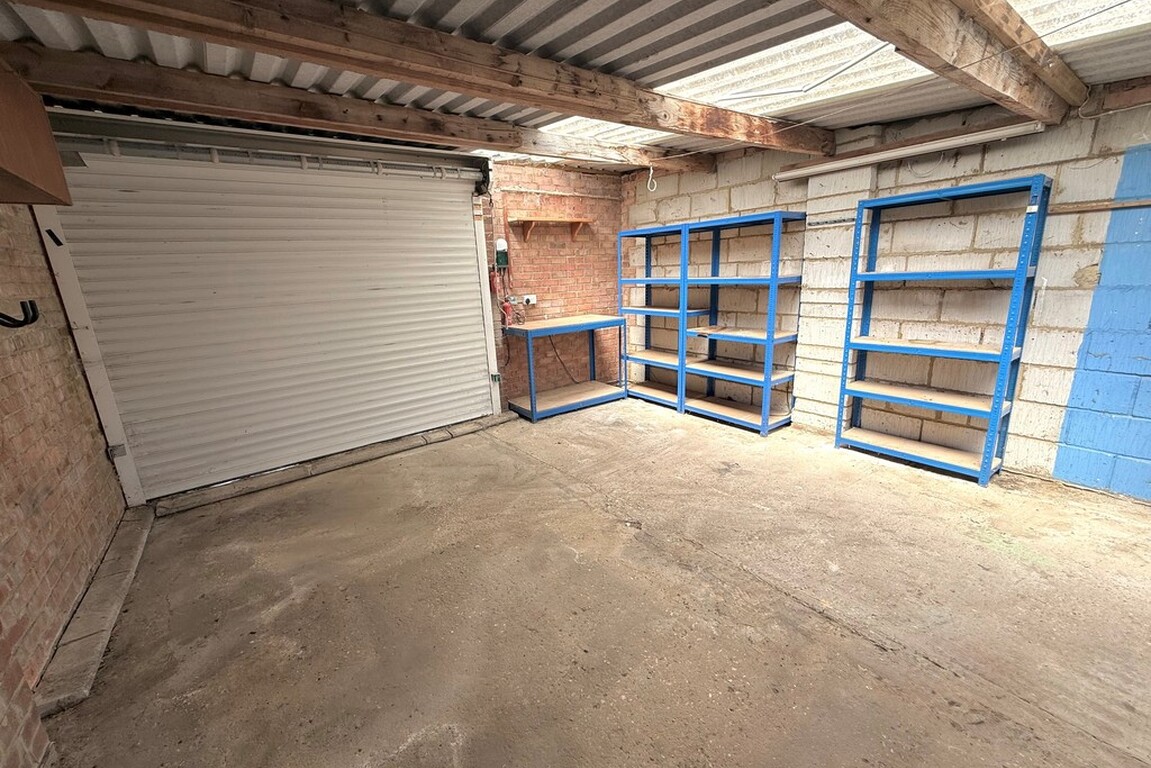
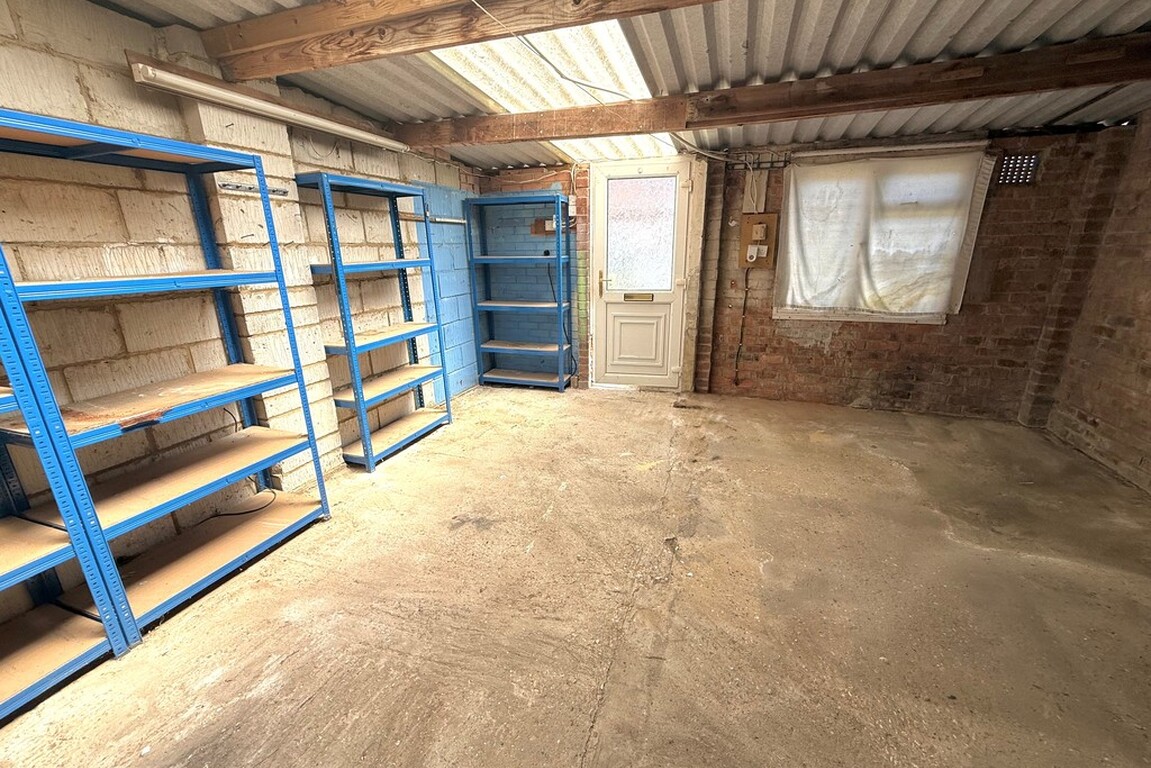
- Extra Large Garage
- No Onward Chain
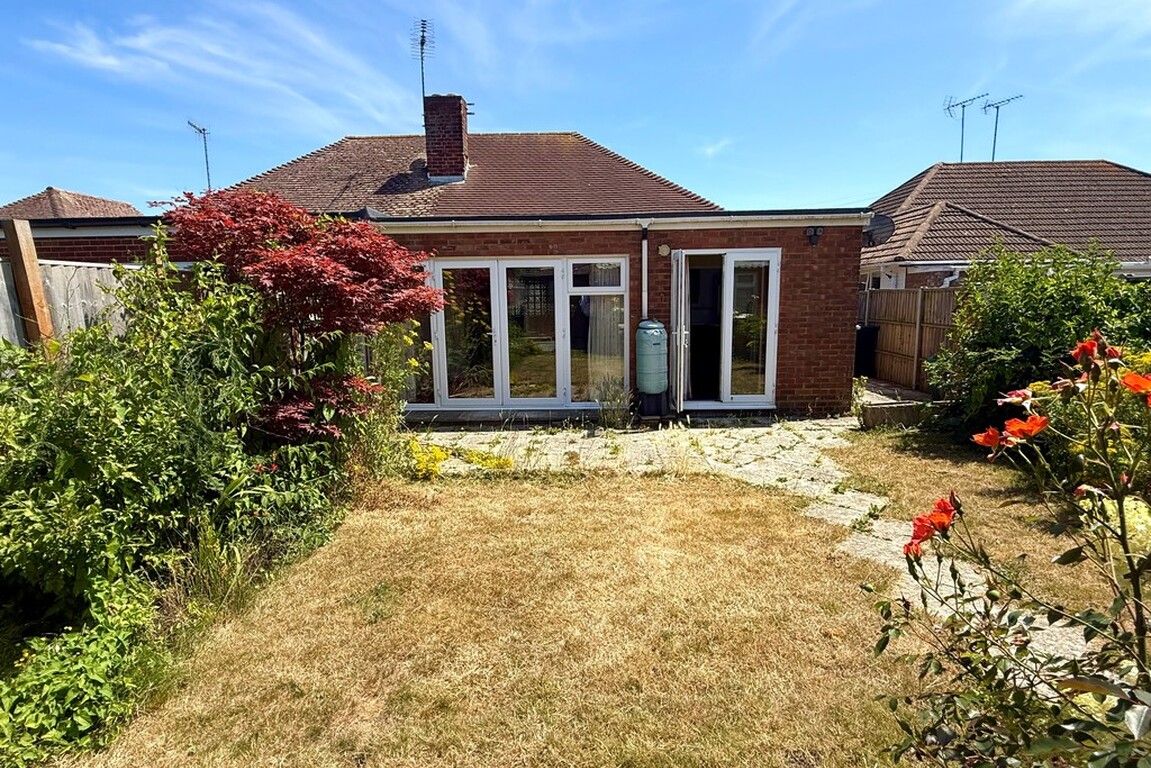
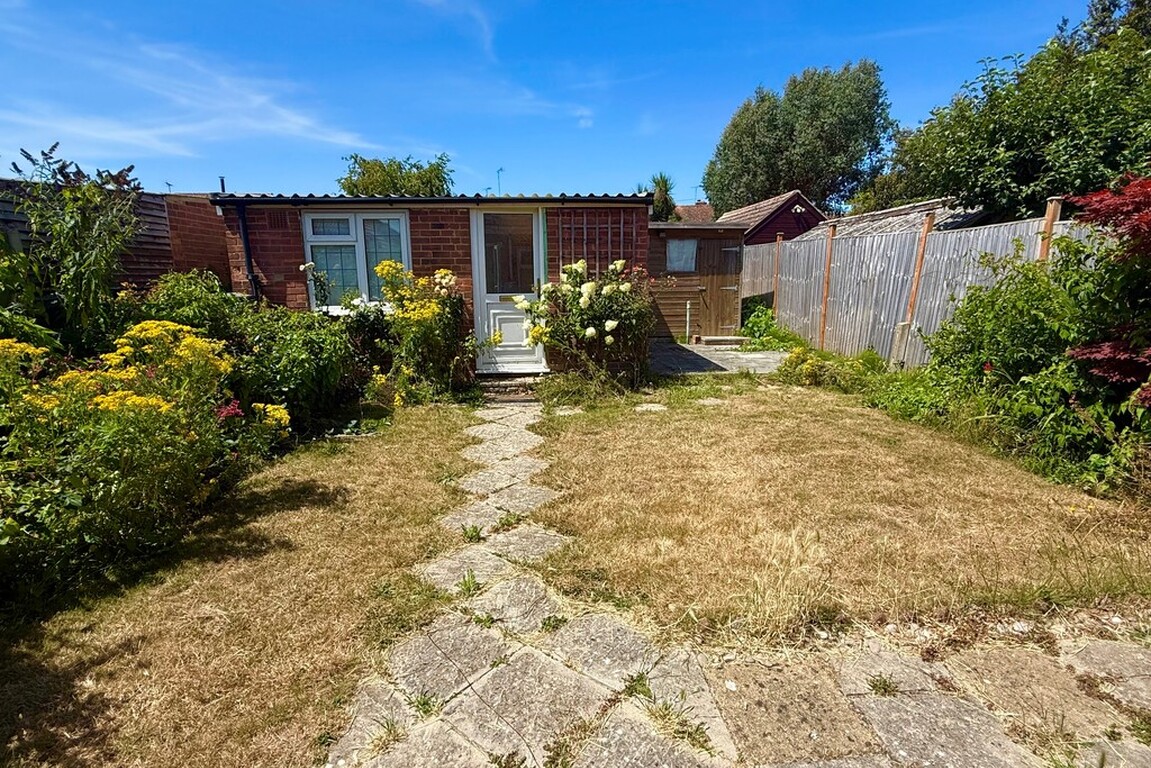
- West Facing Rear Garden
- Council Tax Band 'D'
- EPC Rating 'D'
Description
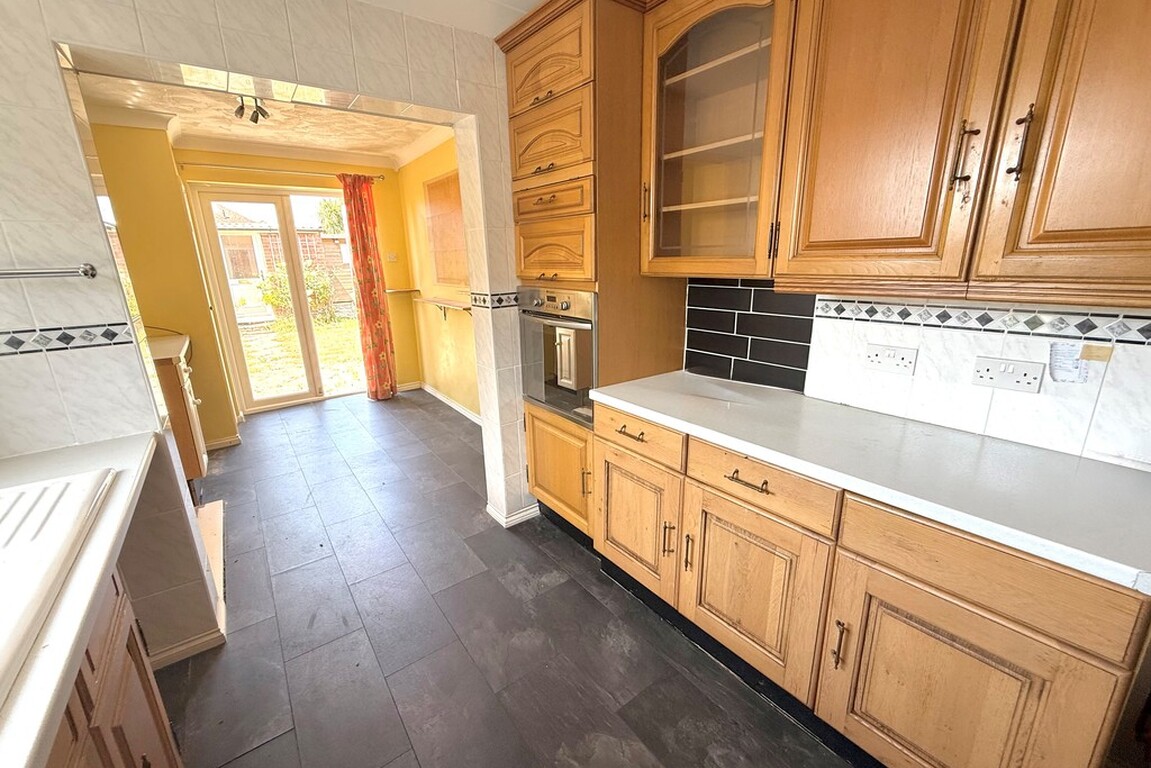
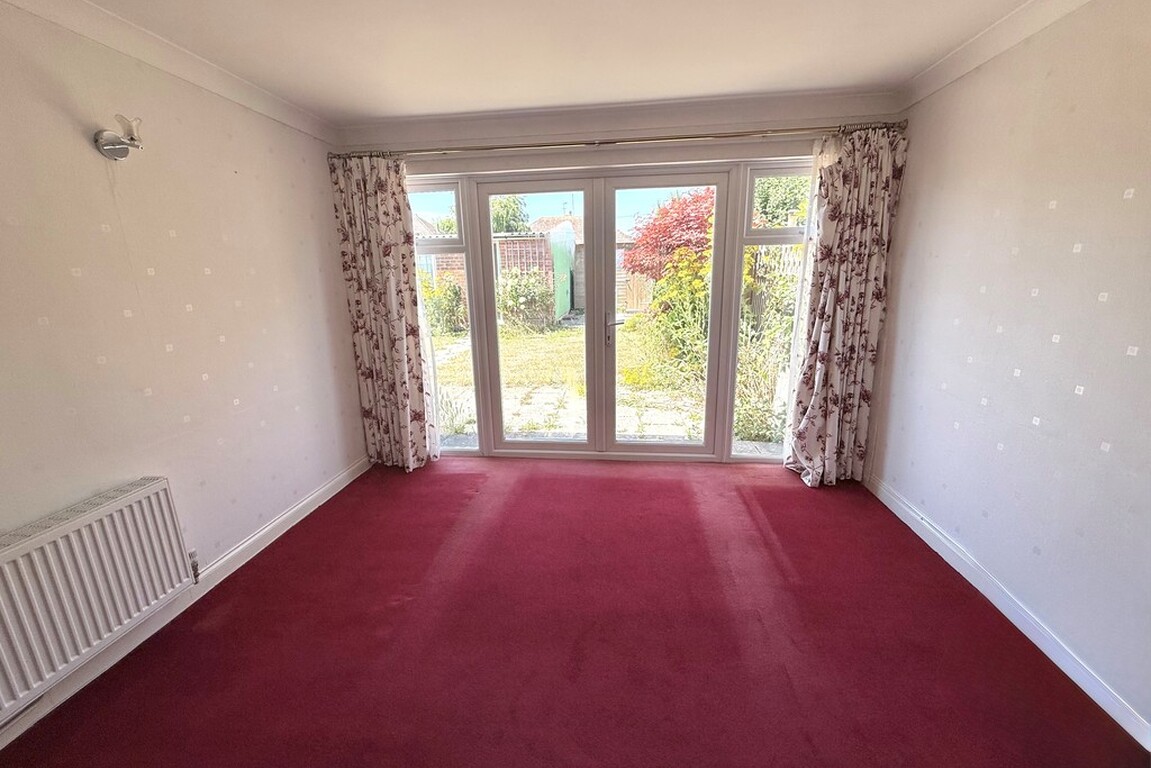
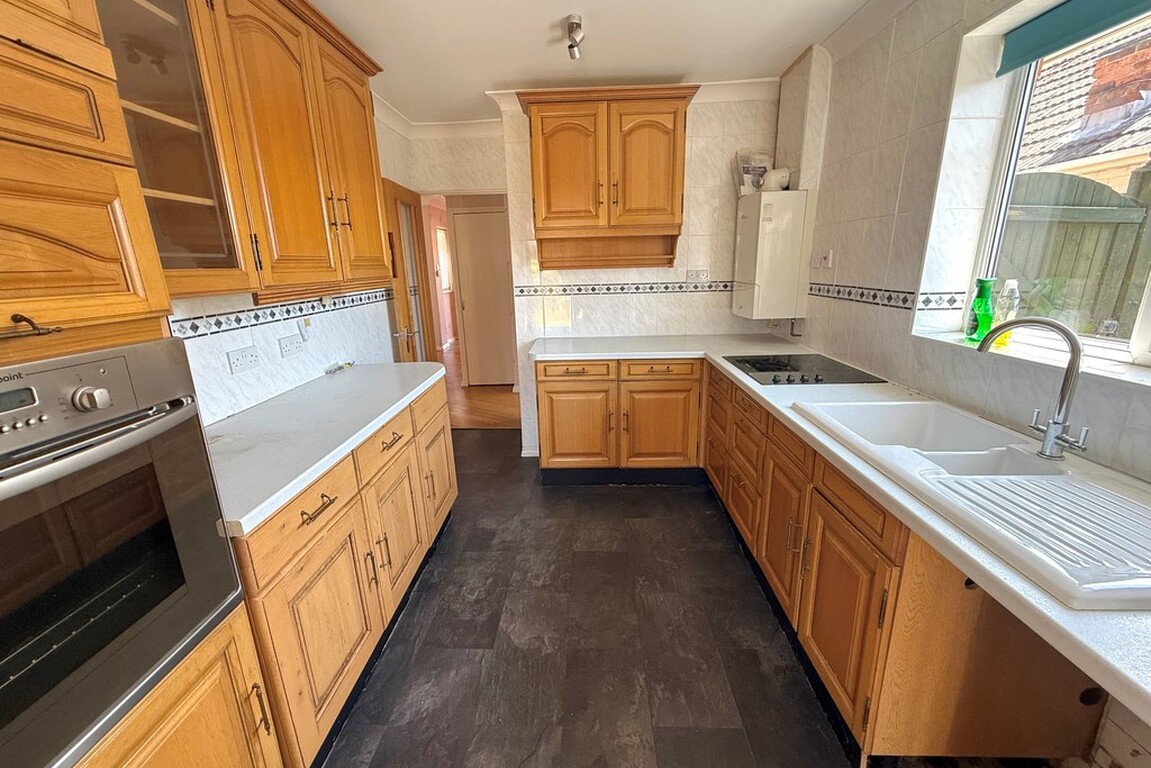
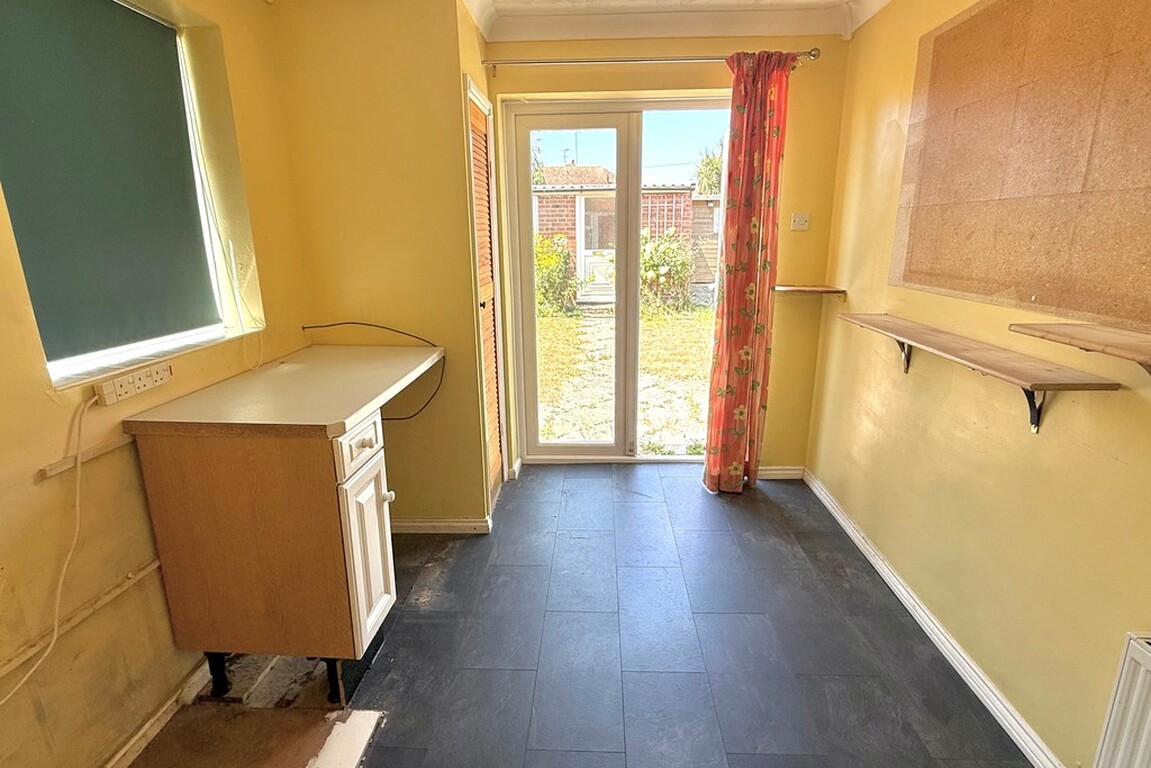
Set within the popular Poets Corner area of south Rustington, this delightful semi-detached bungalow offers tremendous potential and a superb coastal lifestyle. With two bedrooms and a thoughtfully extended kitchen complete with an adjoining utility area, this property presents spacious accommodation ideal for those seeking a project to modernise and create their perfect home.Step inside to discover an impressively large through lounge and dining room with double opening doors to the rear garden, perfectly designed for relaxation and entertaining alike. The home benefits from a bright and inviting interior that awaits a discerning buyer's personal touch, making this a truly exciting opportunity. The property is being offered with no onward chain, simplifying the purchase process.
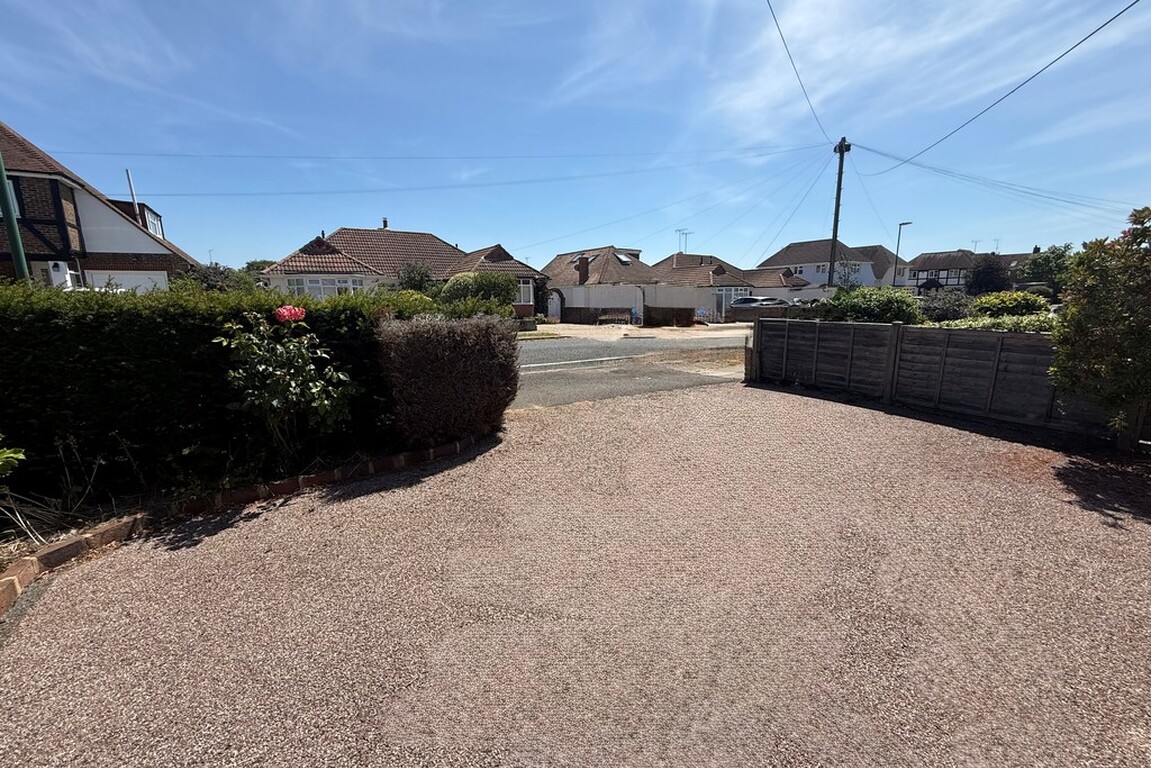
To the rear, a charming west-facing garden enjoys the afternoon sun, providing the ideal setting for summer barbecues, gardening, or simply unwinding in peaceful surroundings. Externally, you'll find the considerable advantage of a private driveway providing off road parking and a garage larger than average-to the rear, excellent for secure parking and additional storage.
Situated only a short walk from the beach and seafront of Rustington, this address also places you moments from the open spaces of Mewsbrook Park. Local amenities, shops, and scenic coastal strolls can be enjoyed with ease, all nestled within a vibrant and sought-after residential area.
Combining space, location, and great potential, this is an unmissable chance to create a home tailored to your lifestyle. Arrange a viewing today to truly appreciate all that this wonderful bungalow and its coastal surroundings have to offer.
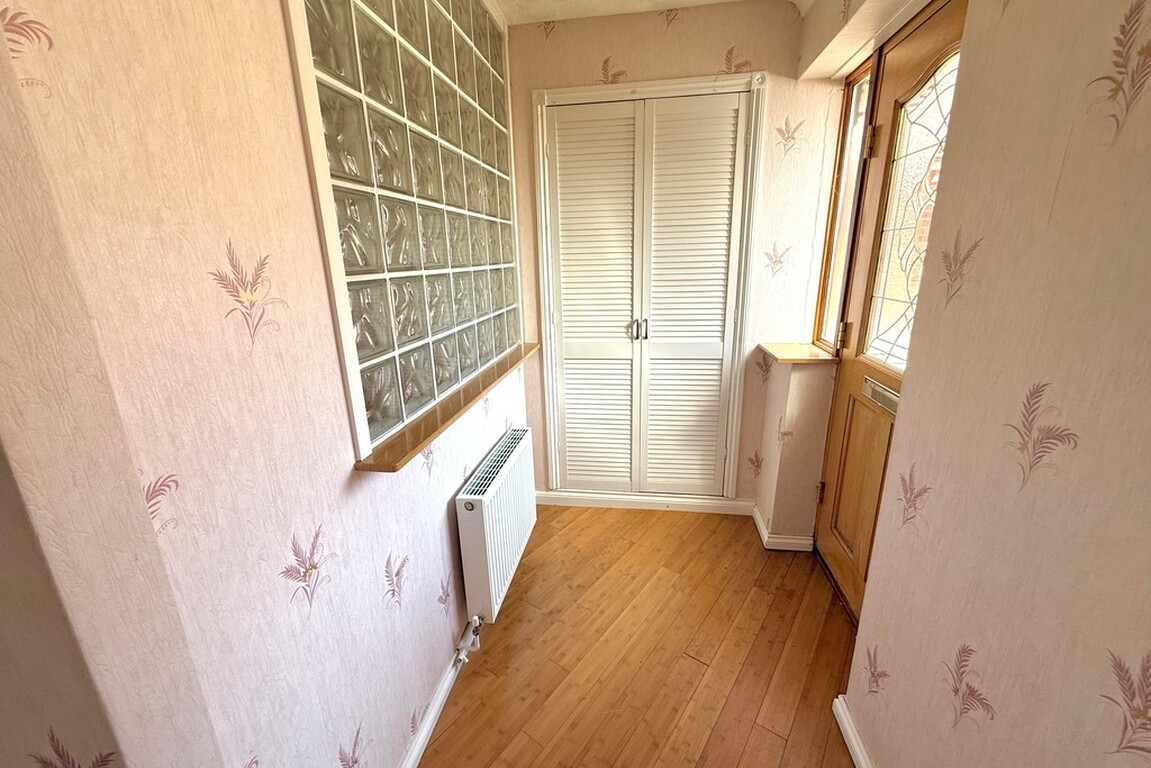
ENTRANCE HALL
LOUNGE/DINING ROOM 30' x 11' 9" (9.14m x 3.58m)
KITCHEN 9' 10" x 8' 7" (3m x 2.62m)
UTILITY ROOM 9' 4" x 8' 3" (2.84m x 2.51m)
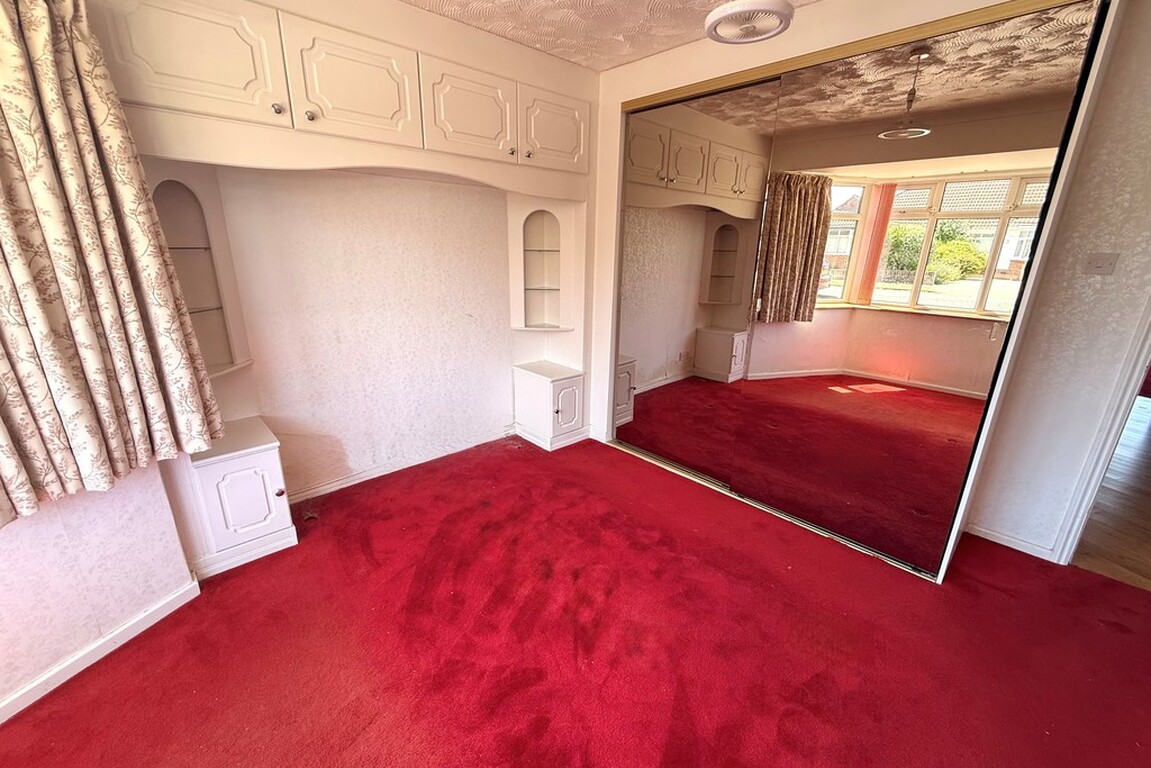
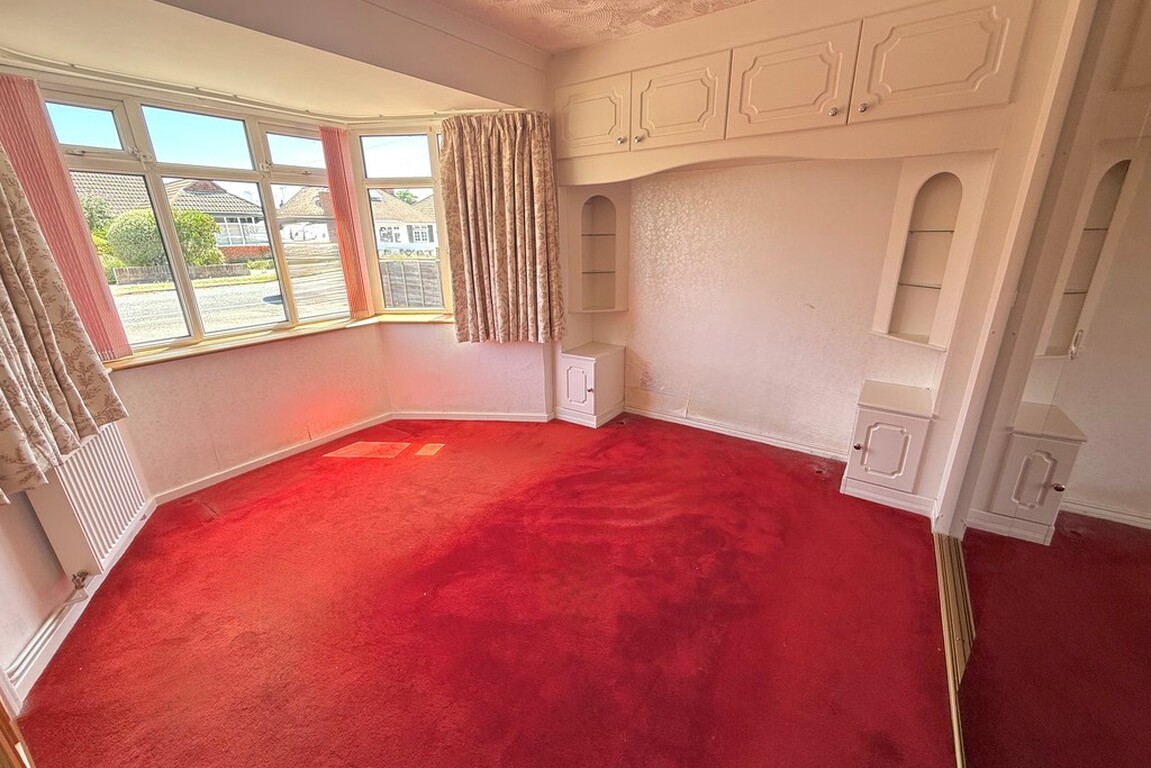
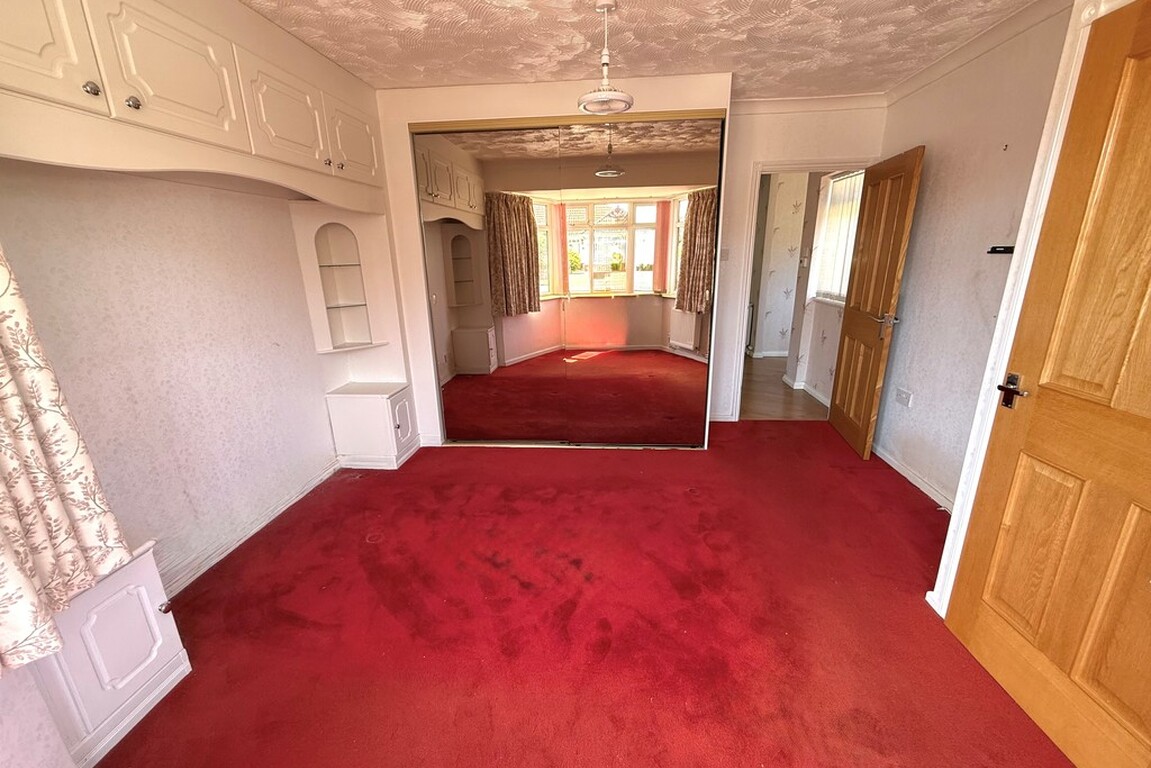
BEDROOM 1 13' 7" x 12' 5" (4.14m x 3.78m)
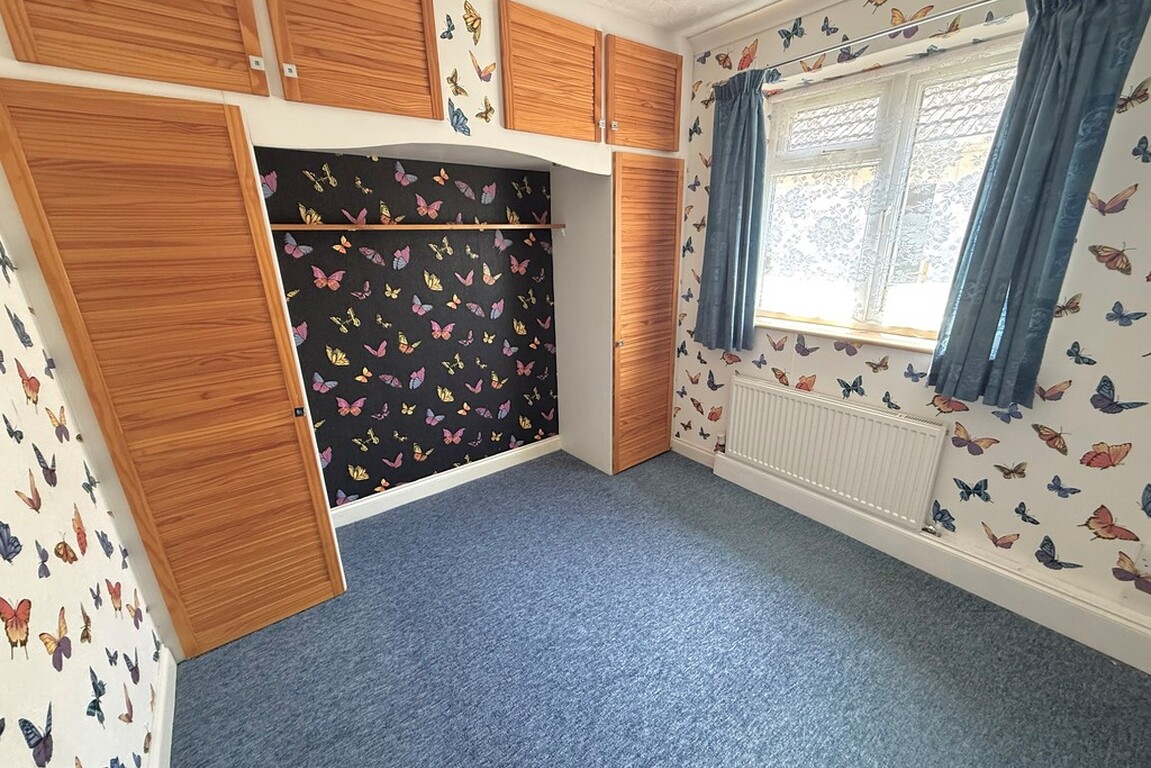
BEDROOM 2 9' 5" x 9' 0" (2.87m x 2.74m)
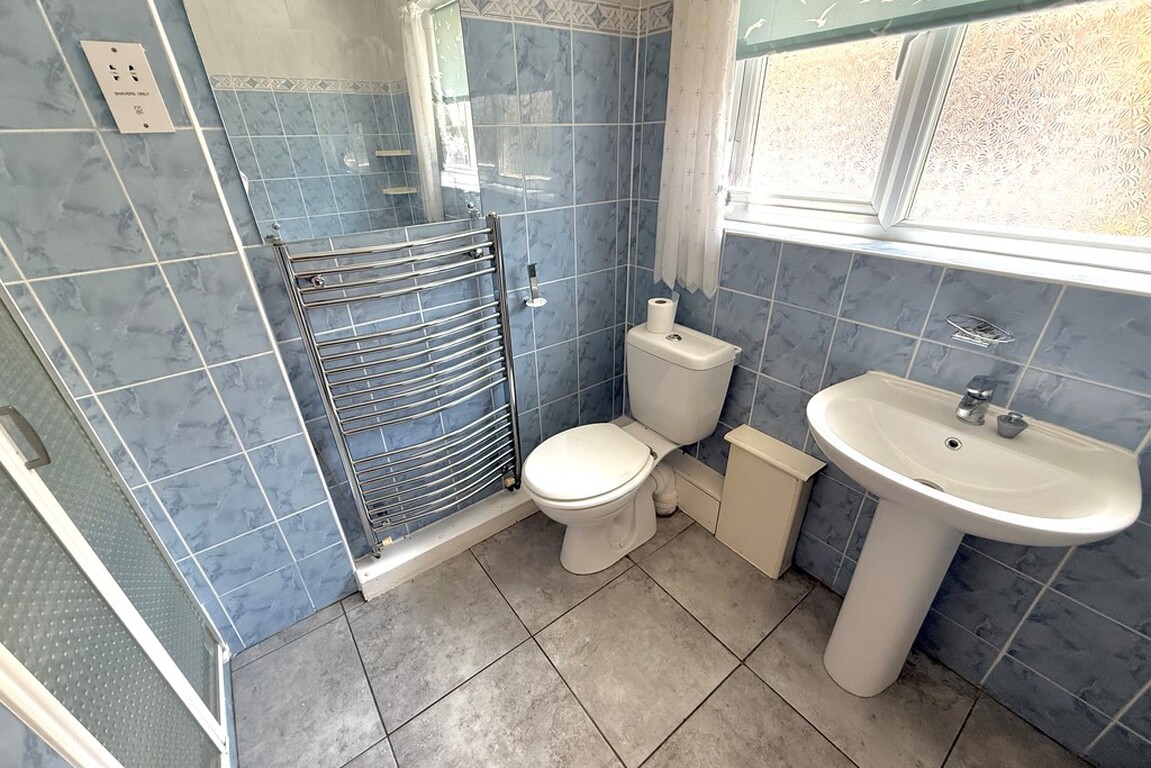
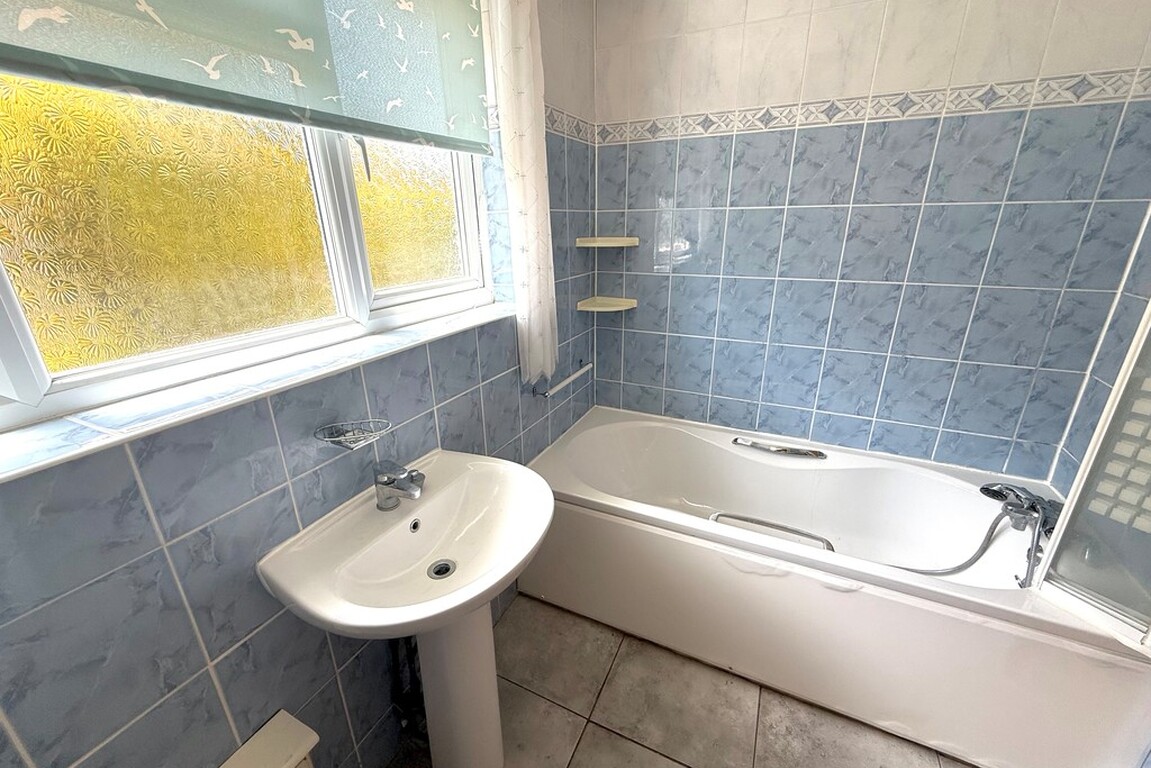
BATHROOM WC
PRIVATE DRIVE
WEST REAR GARDEN
DETACHED GARAGE 16' x 15' 4" (4.88m x 4.67m)
Read More
Read Less