For Sale
Key Features
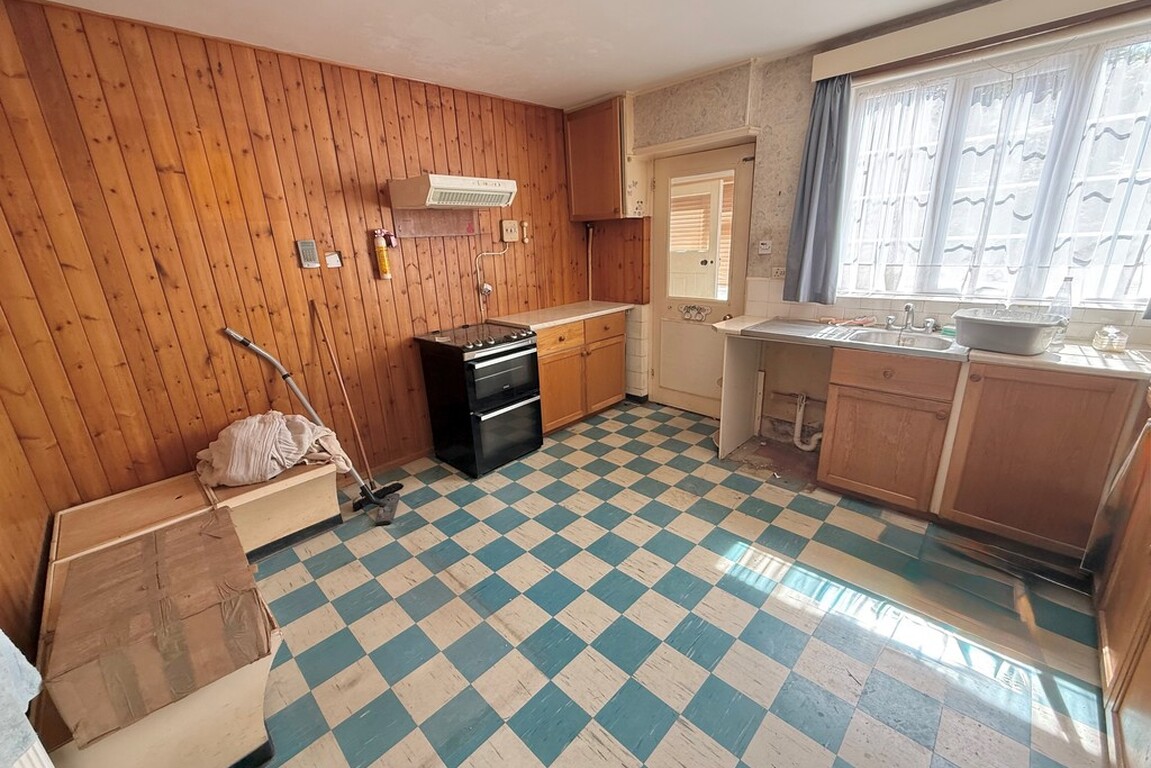
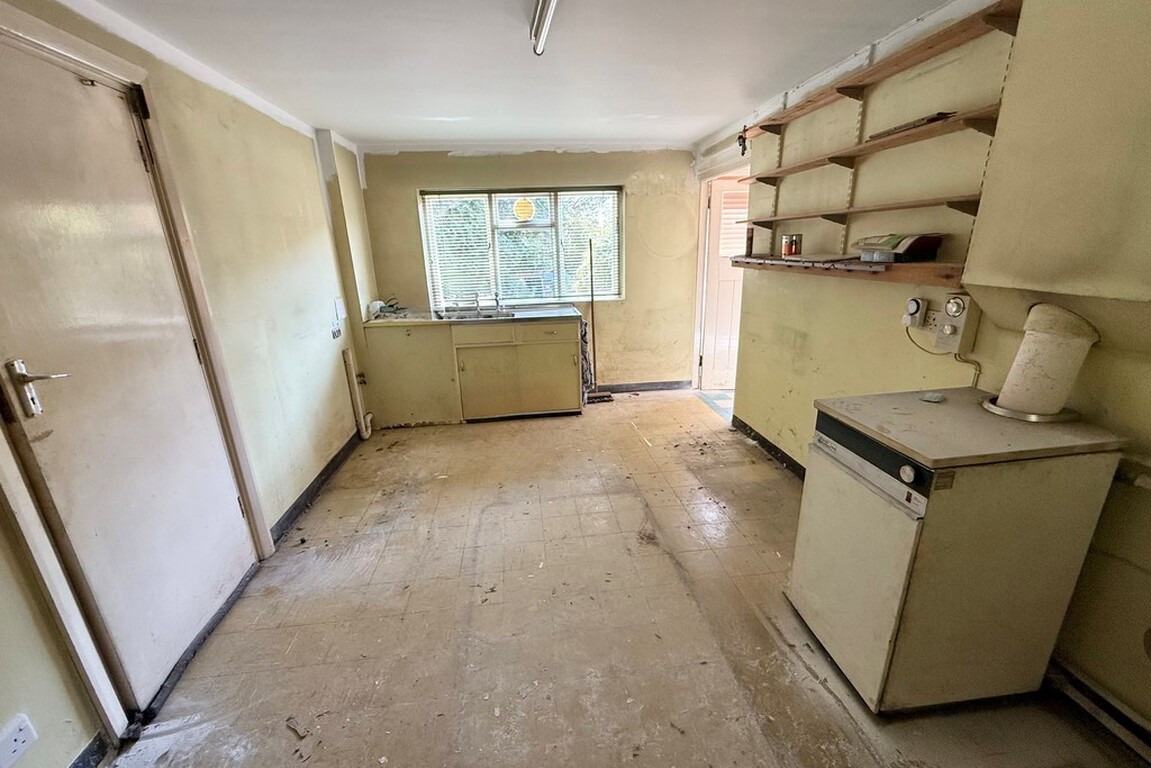
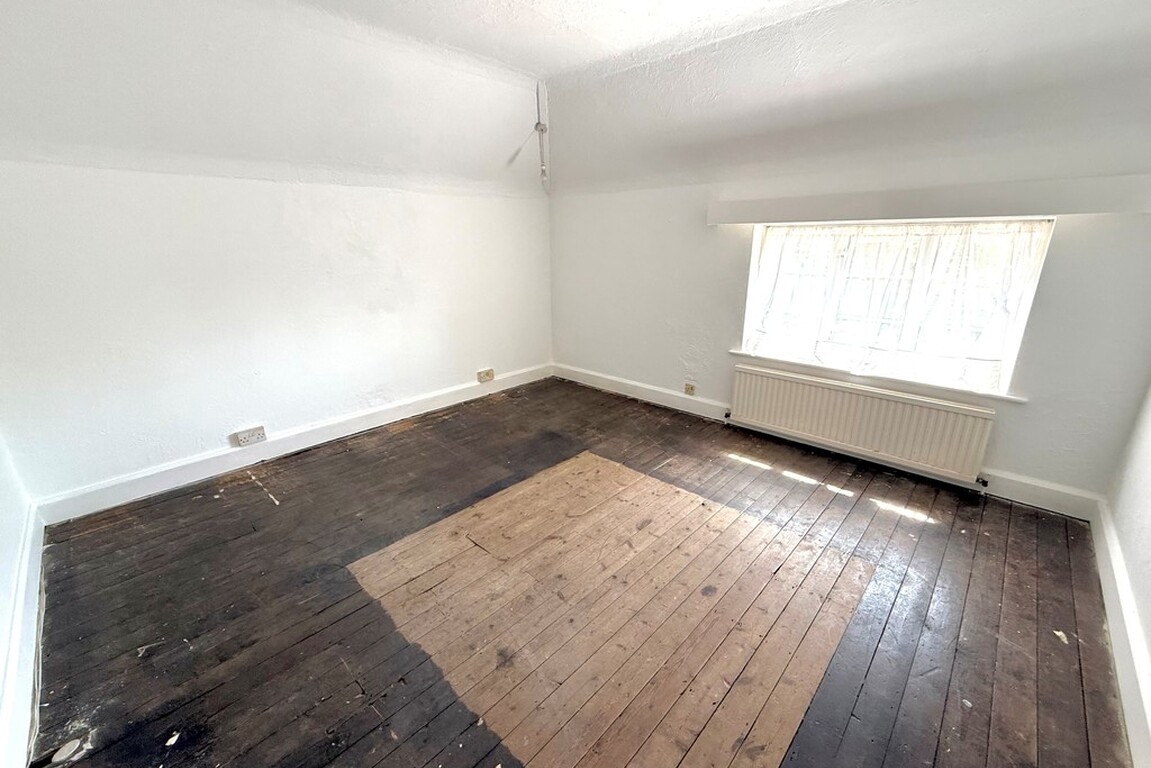
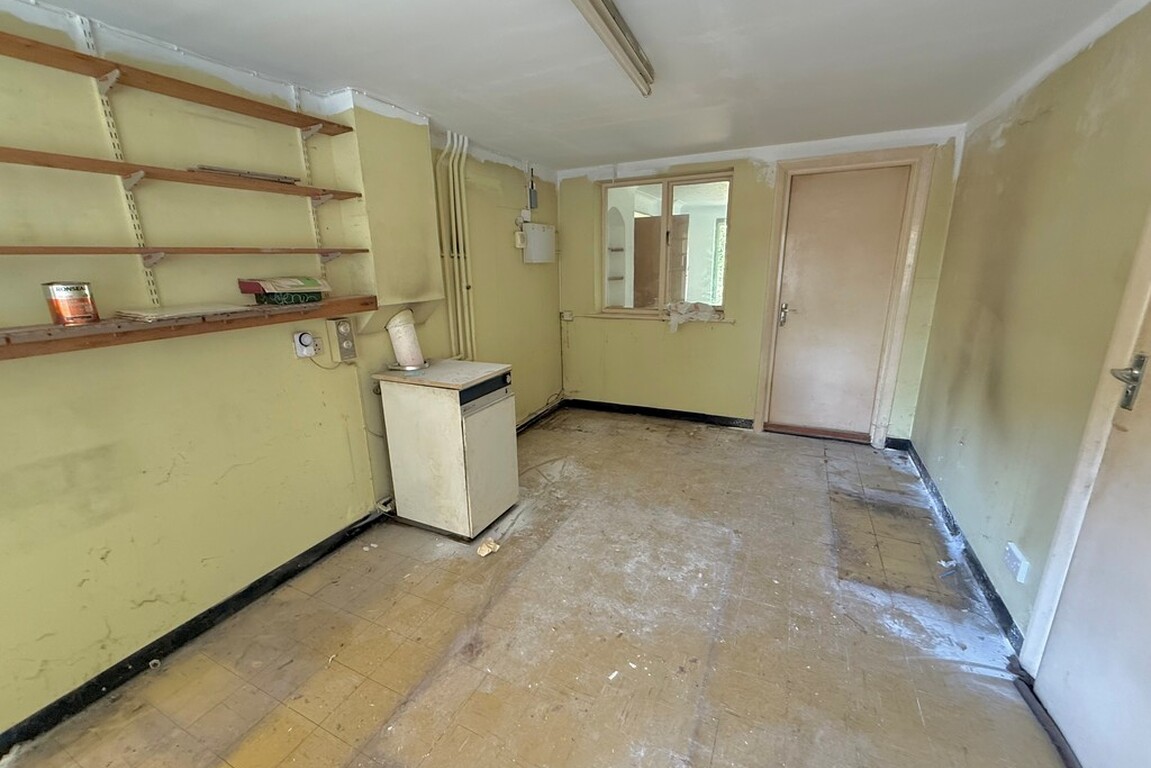
- Requires Modernising
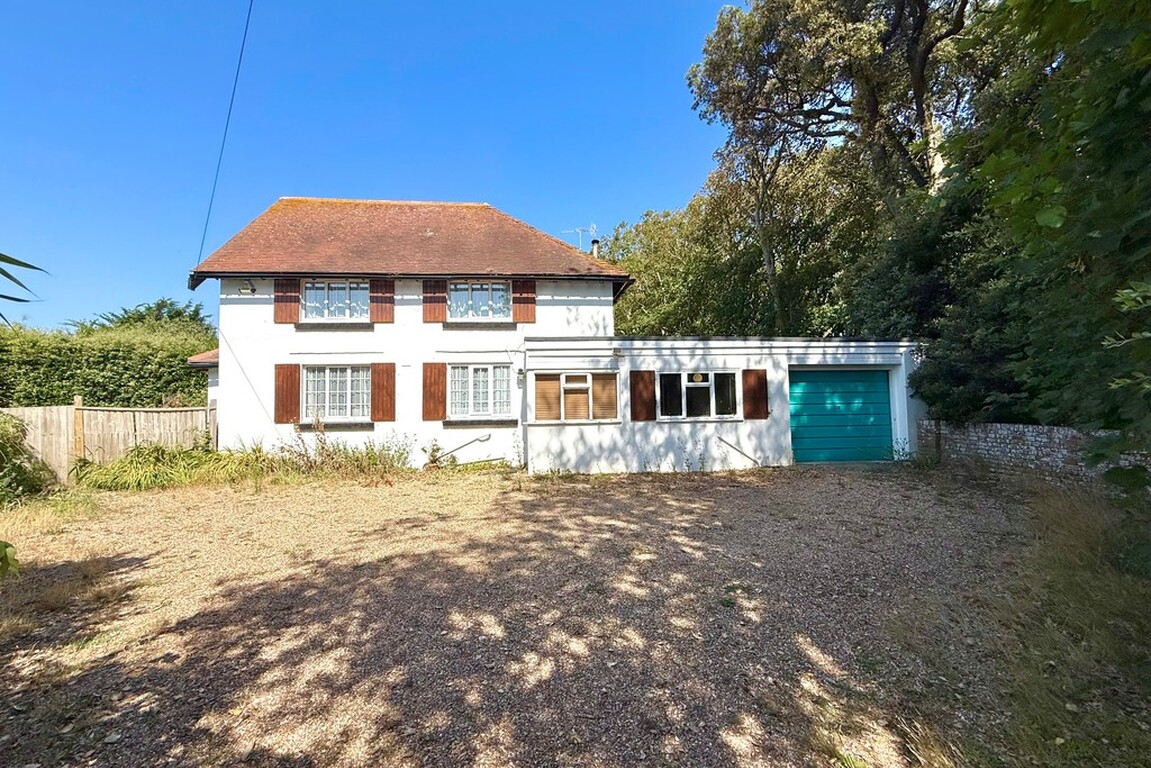
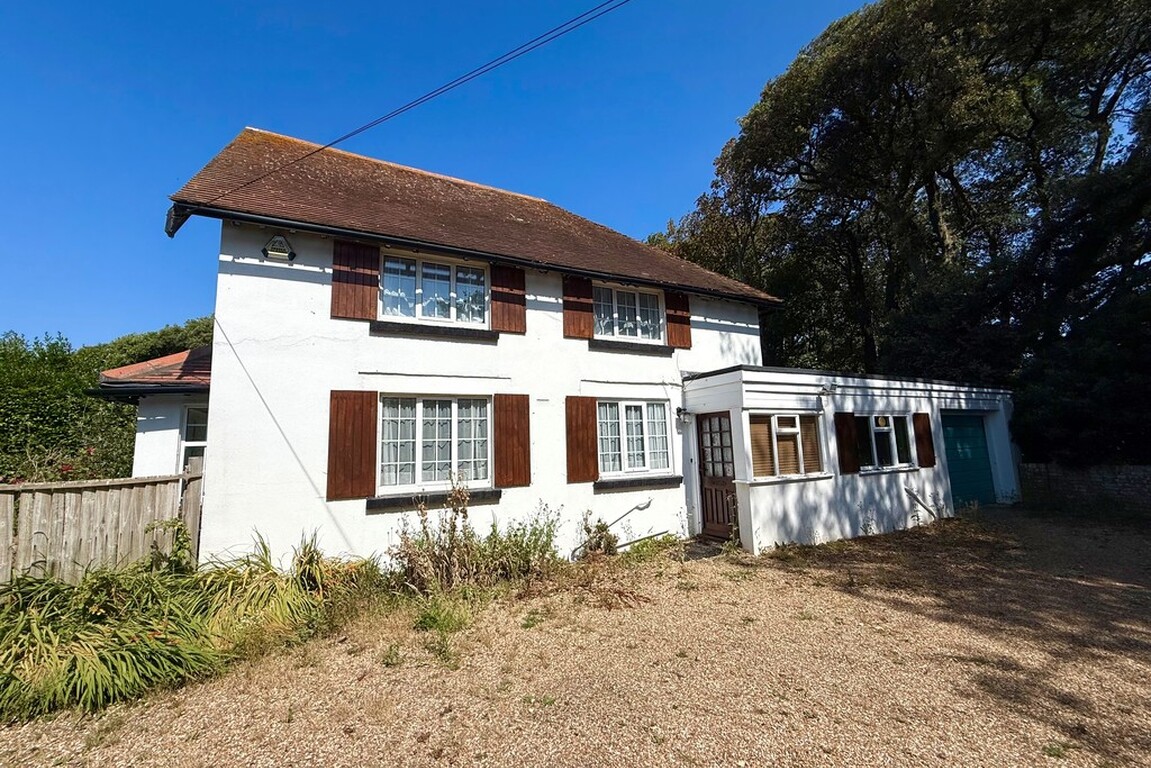
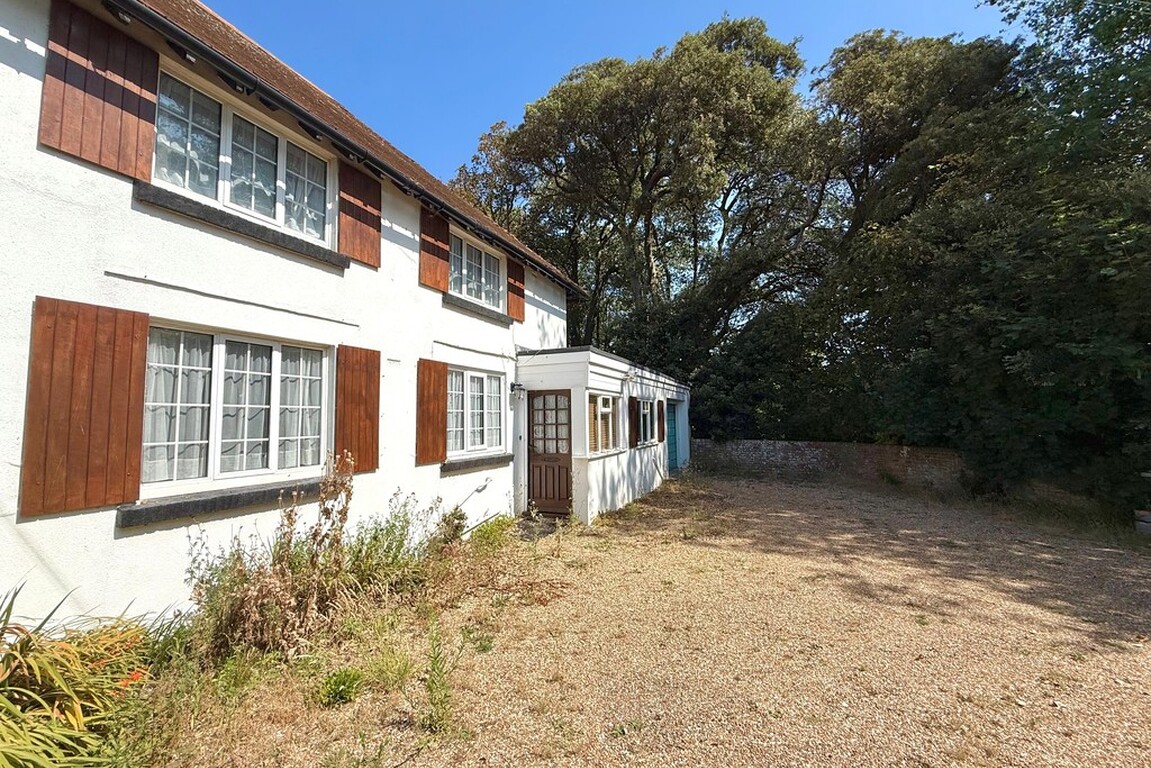
- Detached 4 Bedroom House
- Semi Rural Location
- No Onward Chain
- Viewing Recommended
- 3 Reception Rooms
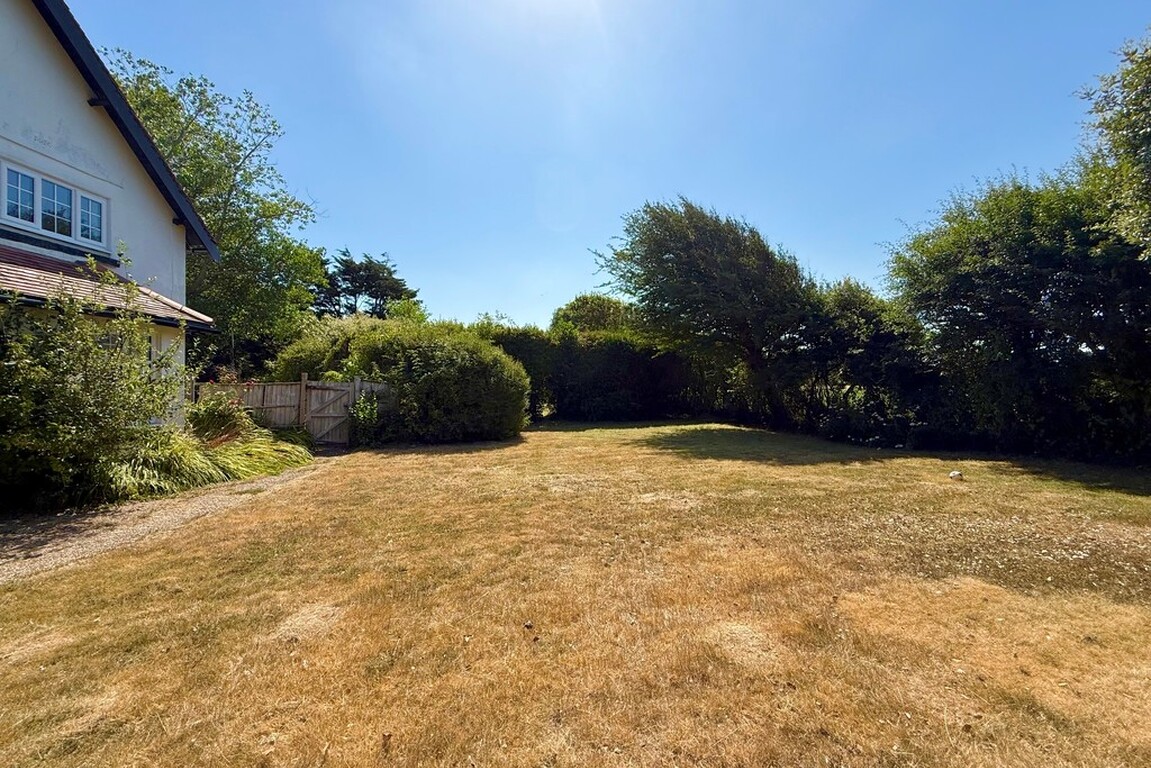
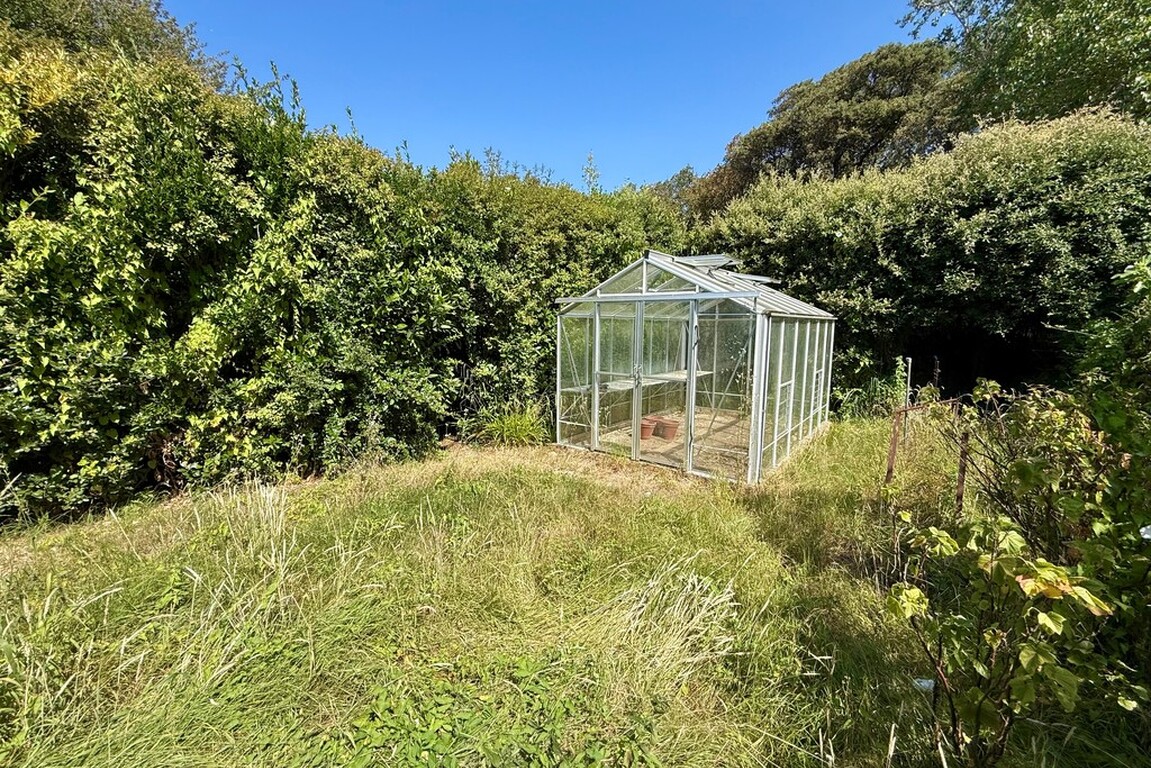
- Large Gardens & Double Garage
- Council Tax Band 'G'
- EPC Rating F
Description
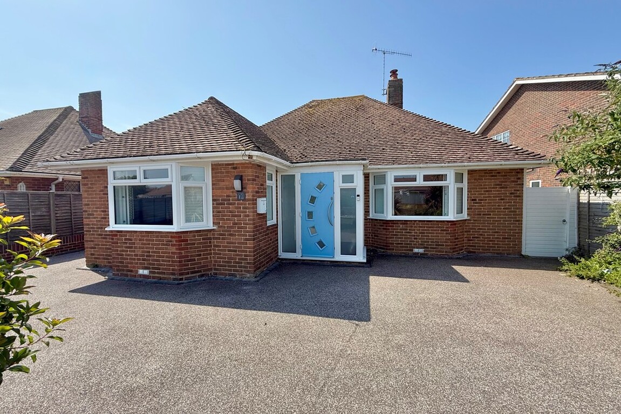
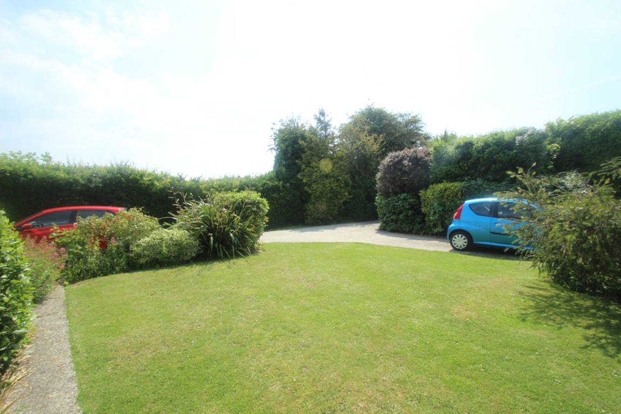
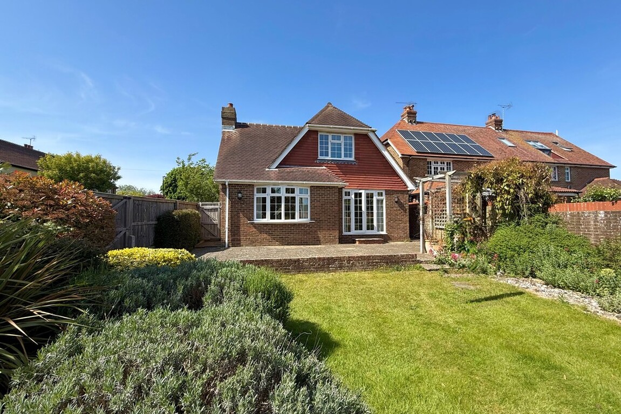
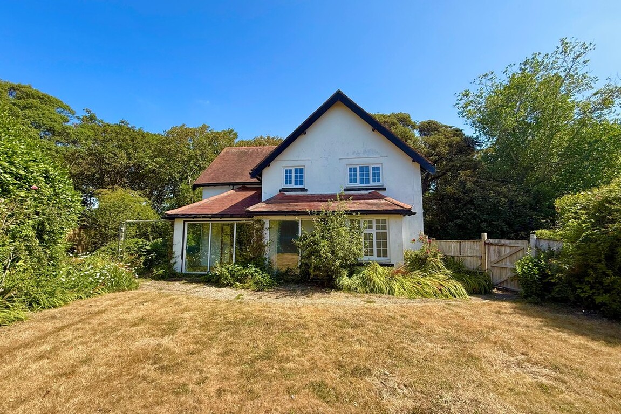
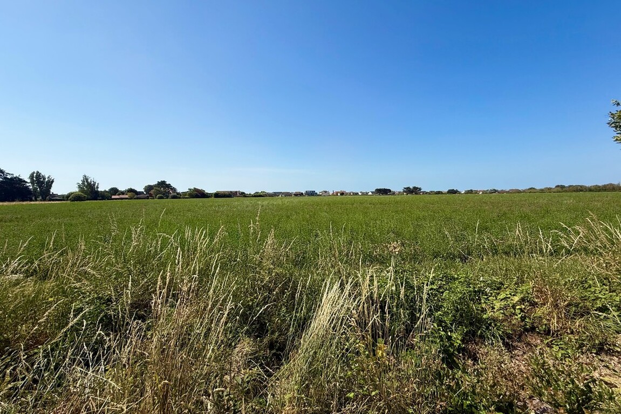
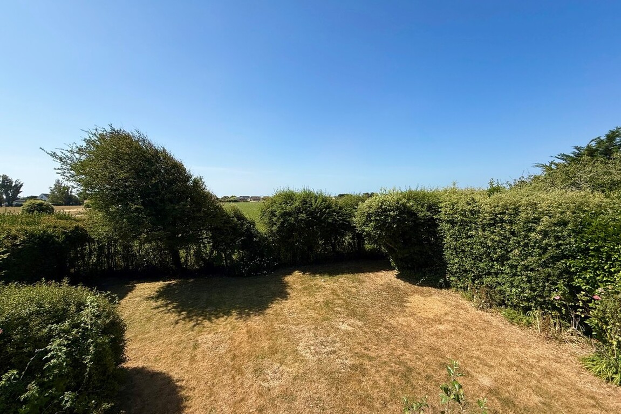
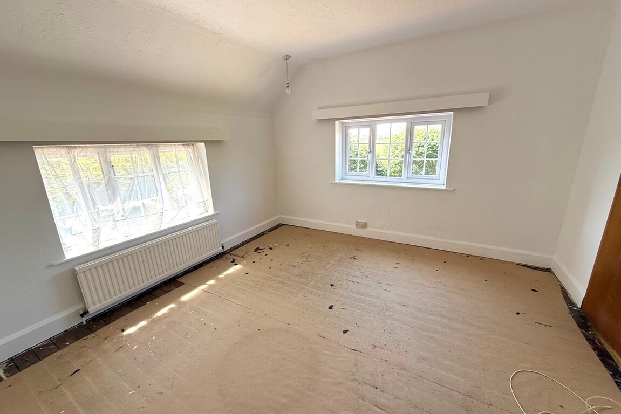
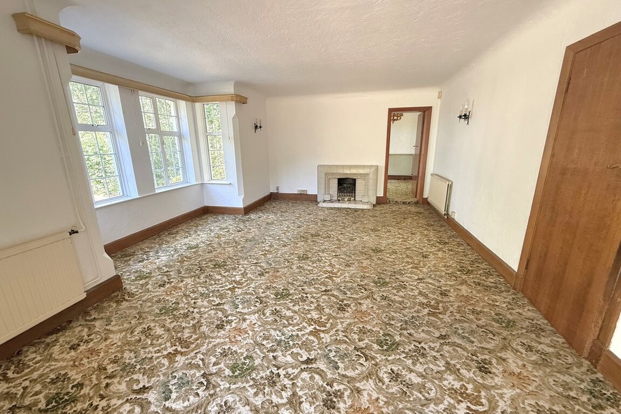
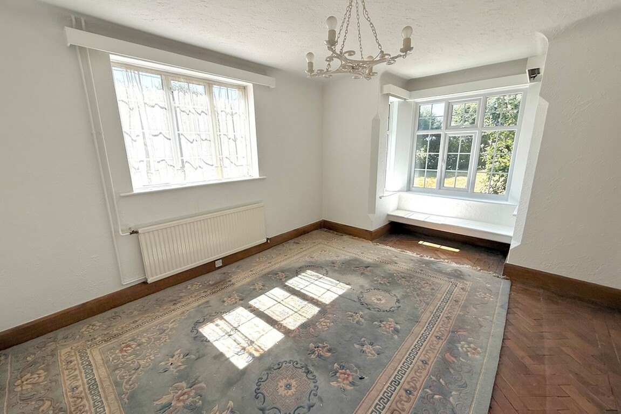
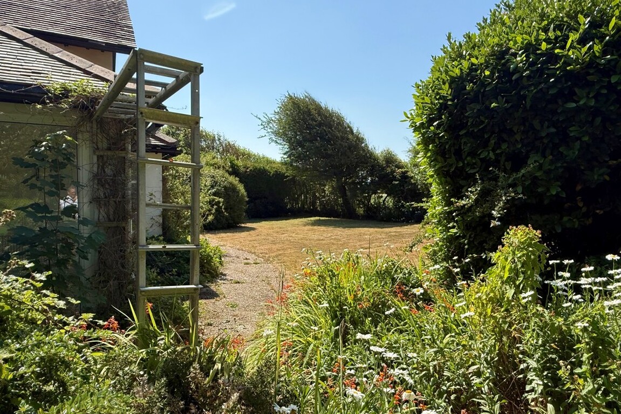
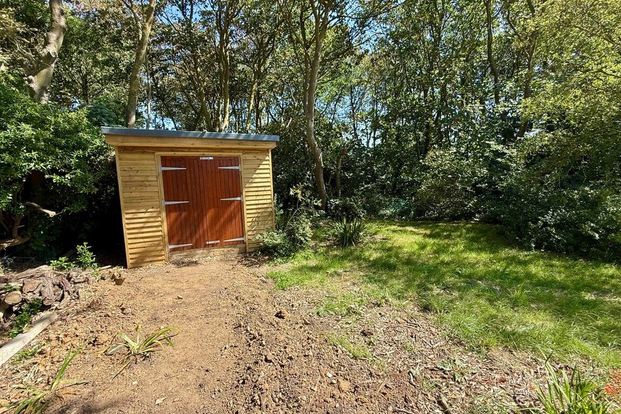
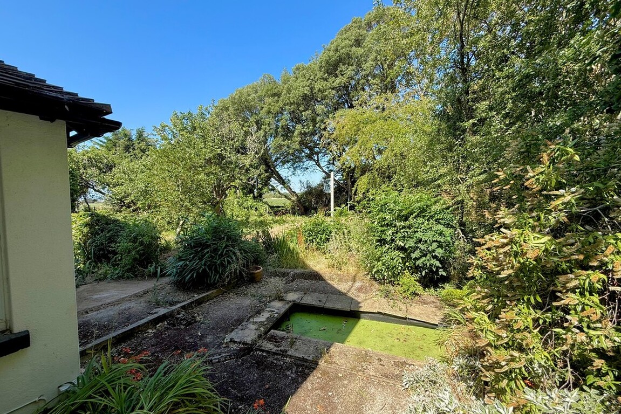
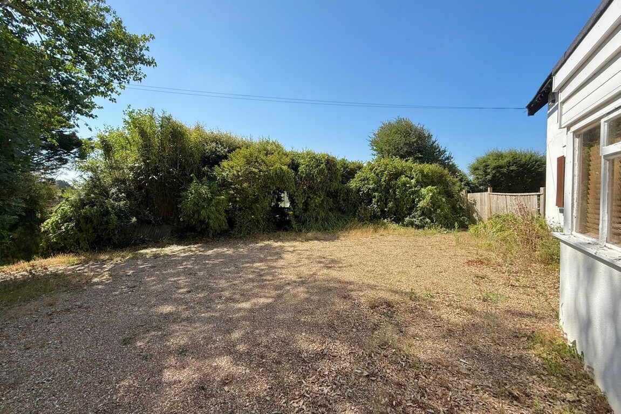
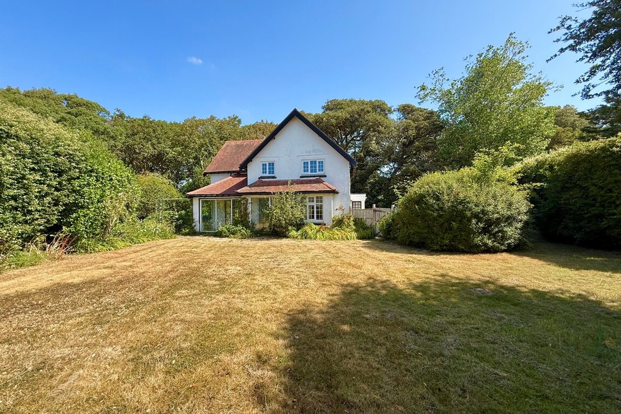
Set amidst the tranquil surroundings at the entrance to the prestigious Kingston Gorse Estate, this substantial four-bedroom detached house in Kingston, East Preston, West Sussex, presents an excellent opportunity for those seeking a project with immense potential. Requiring comprehensive renovation and modernisation throughout, the property offers scope to create a magnificent home tailored to individual tastes and requirements.Offering a generous plot of approximately 0.37 acres, the residence is positioned within extensive gardens with an enviable outlook across rolling fields down towards the seafront. The accommodation is particularly spacious, with flexible living spaces and charming views that fill each room with natural light. Complementing the main residence, a double-length garage and a private drive provide ample parking and convenience for family and guests. There is a new large garden shed with power connected. The house has oil fired central heating and uses a cesspit for drainage.
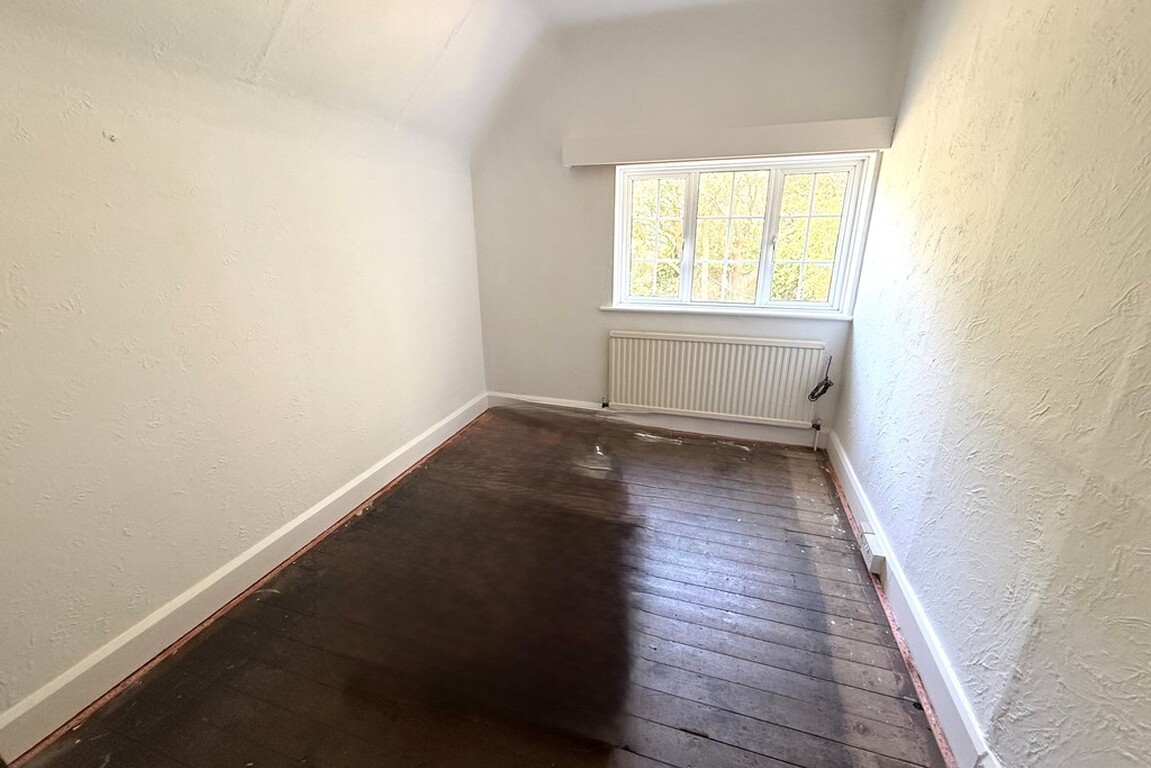
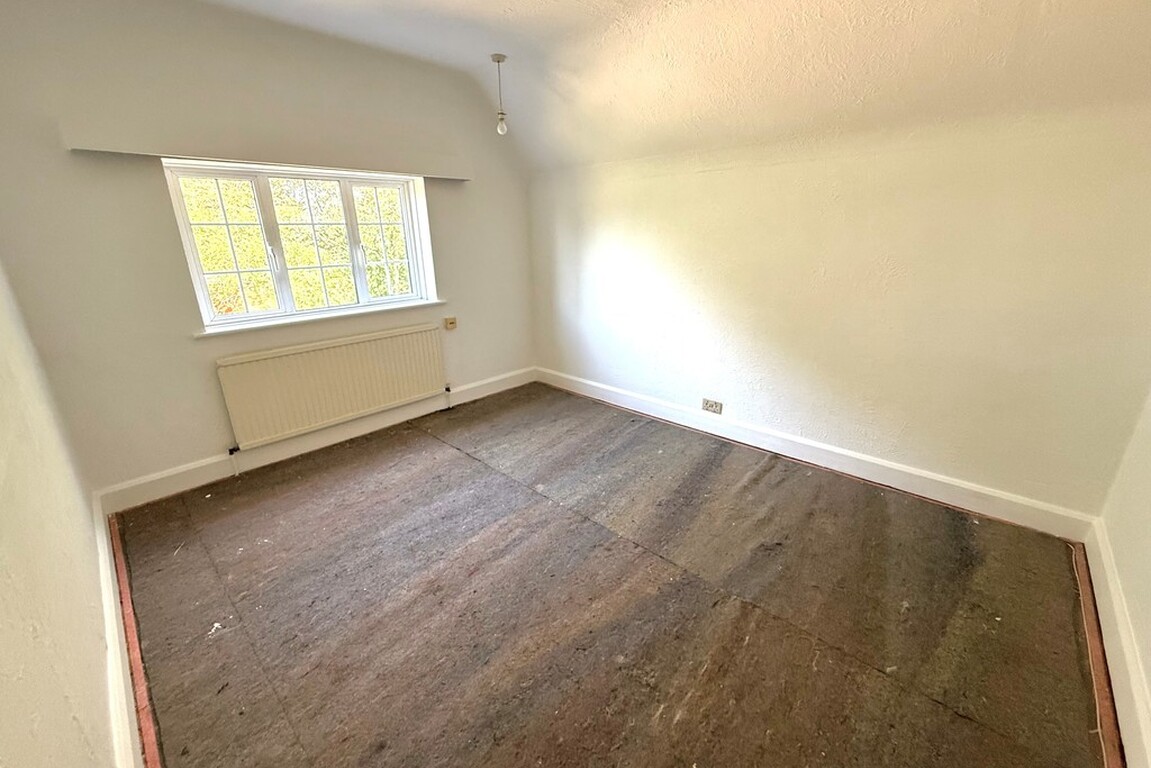
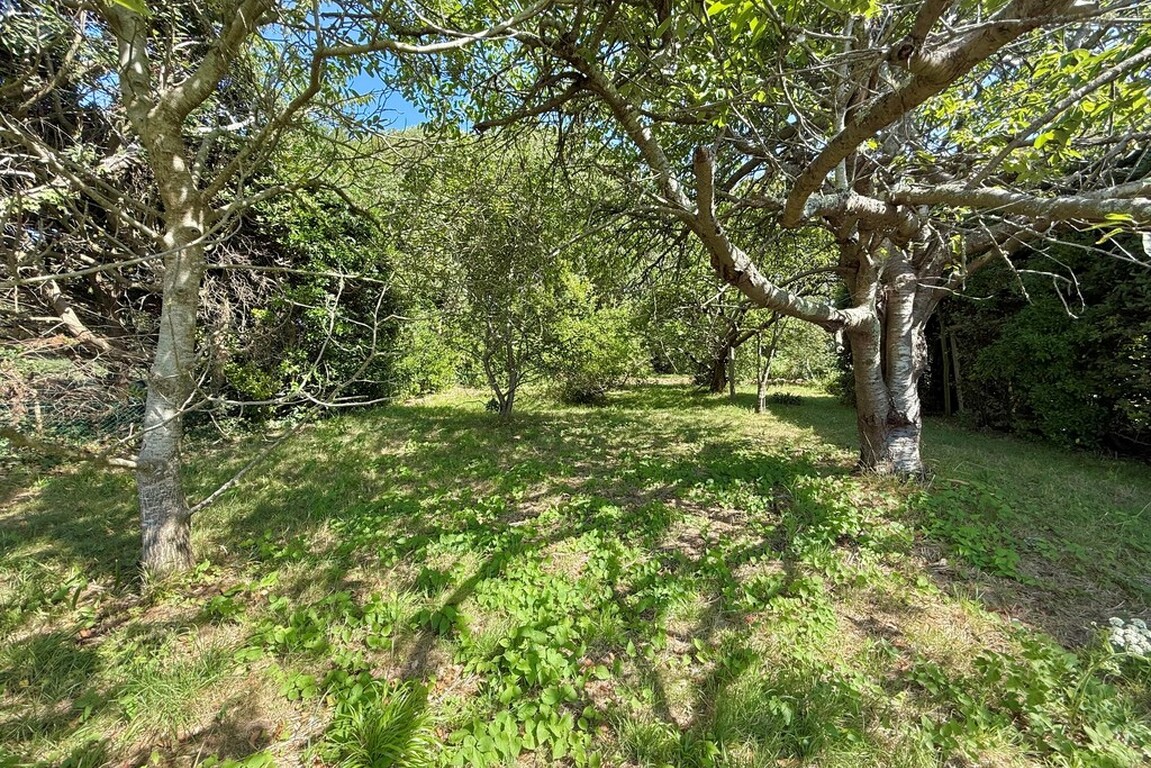
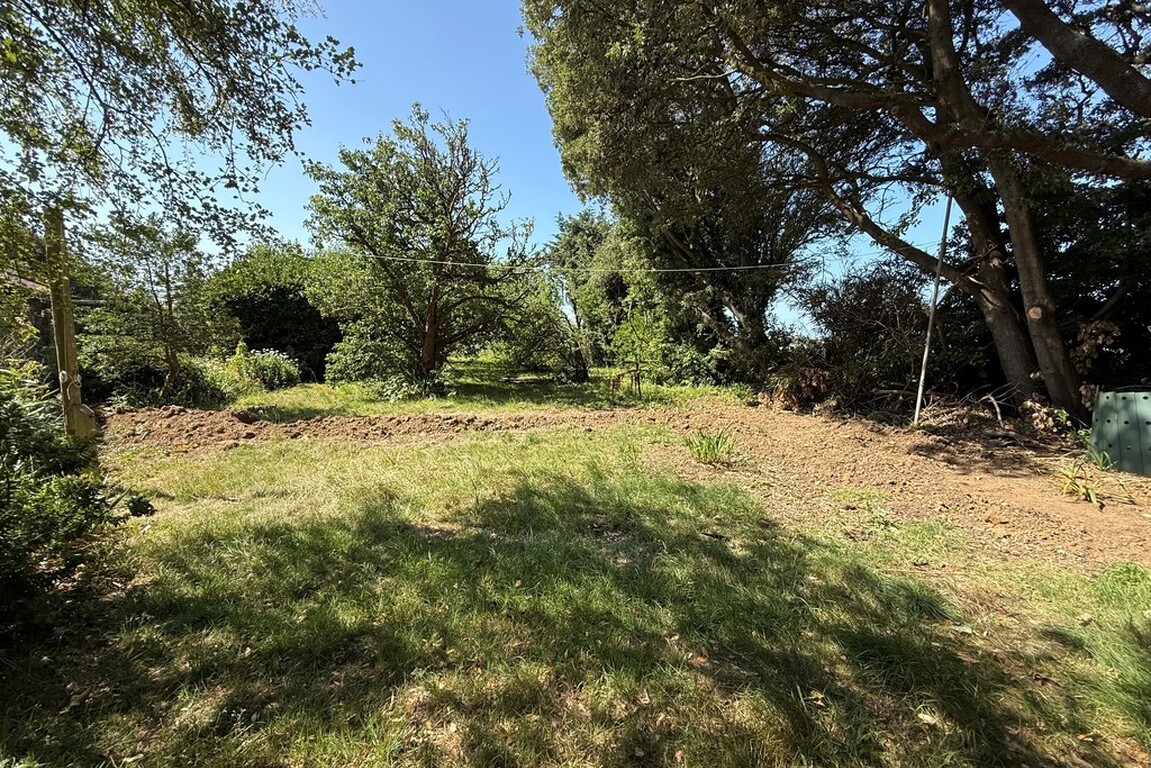
Bedrooms are distributed thoughtfully, with four well-proportioned rooms and the added benefit of two bathrooms-one on the ground floor and another upstairs-ensuring practicality for busy households. The grounds themselves offer plenty of space and again offer excellent scope to be relandscaped to be able to enjoy the peaceful, semi-rural ambience.
Ideally located, the property enjoys immediate access to Sea Lane and is connected via Kingston Lane, with access from both North Lane and Elm Avenue. The sought-after location places you within reach of East Preston's charming village amenities, as well as glorious coastal walks and the exclusive Kingston Gorse beachfront.
PORCH
ENTRANCE HALL
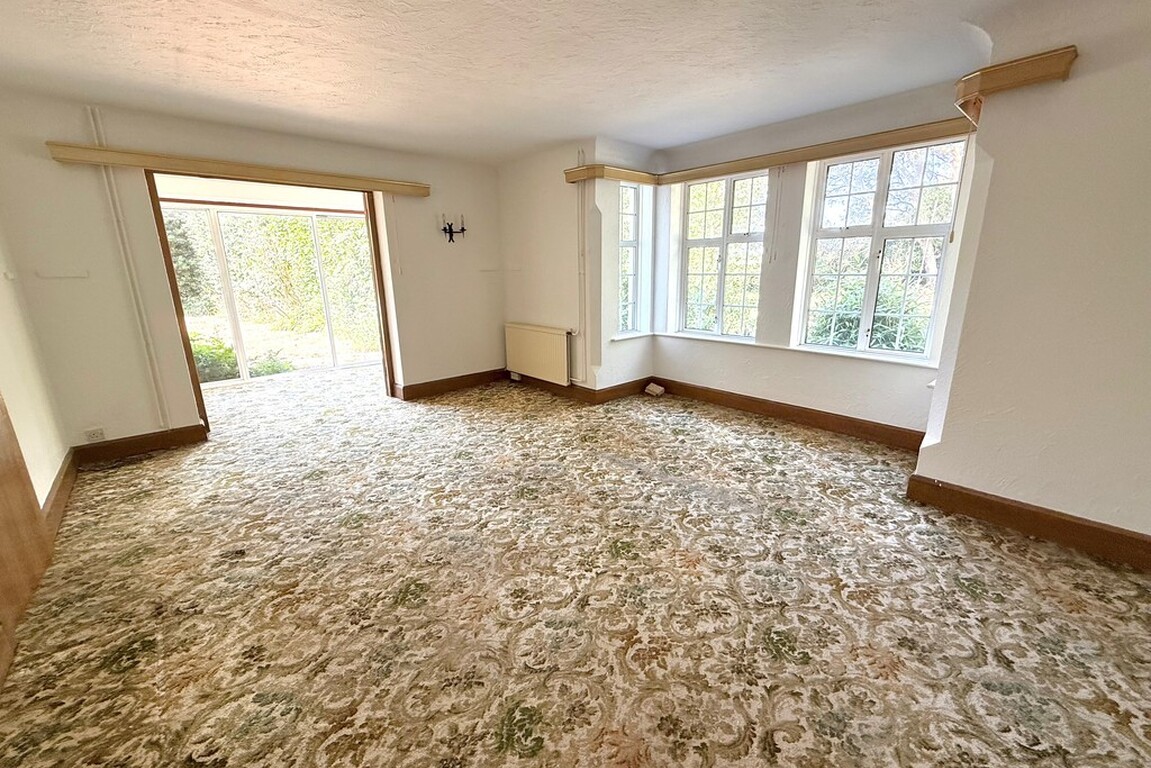
LOUNGE 18' 10" x 15' 3" (5.74m x 4.65m) max
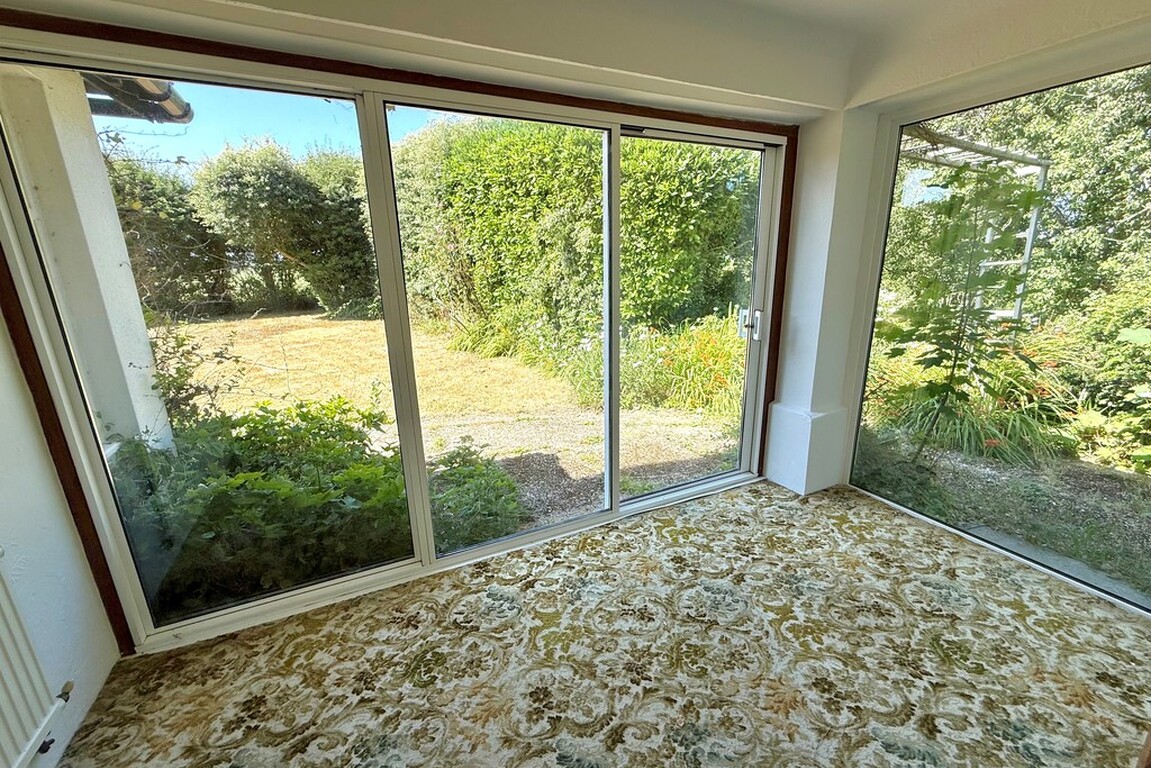
SUN ROOM 12' 5" x 6' 10" (3.78m x 2.08m)
DINING ROOM 15' 9" x 12' 10" (4.8m x 3.91m)
3RD RECEPTION ROOM 15' 7" x 10' 4" (4.75m x 3.15m)
KITCHEN 12' 7" x 11' 10" (3.84m x 3.61m)
UTILITY ROOM 17' 2" x 10' 4" (5.23m x 3.15m)
GROUND FLOOR BATHROOM
BEDROOM 1 12' 10" x 12' (3.91m x 3.66m)
BEDROOM 2 13' x 12' (3.96m x 3.66m)
BEDROOM 3 12' 4" x 10' 2" (3.76m x 3.1m)
BEDROOM 4 12' 4" x 8' 3" (3.76m x 2.51m)
BATHROOM/WC
DOUBLE LENGTH GARAGE 34' x 10' 5" (10.36m x 3.18m)
LARGE GARDENS Plot size circa 0.37 acre
Read More
Read Less