Key Features
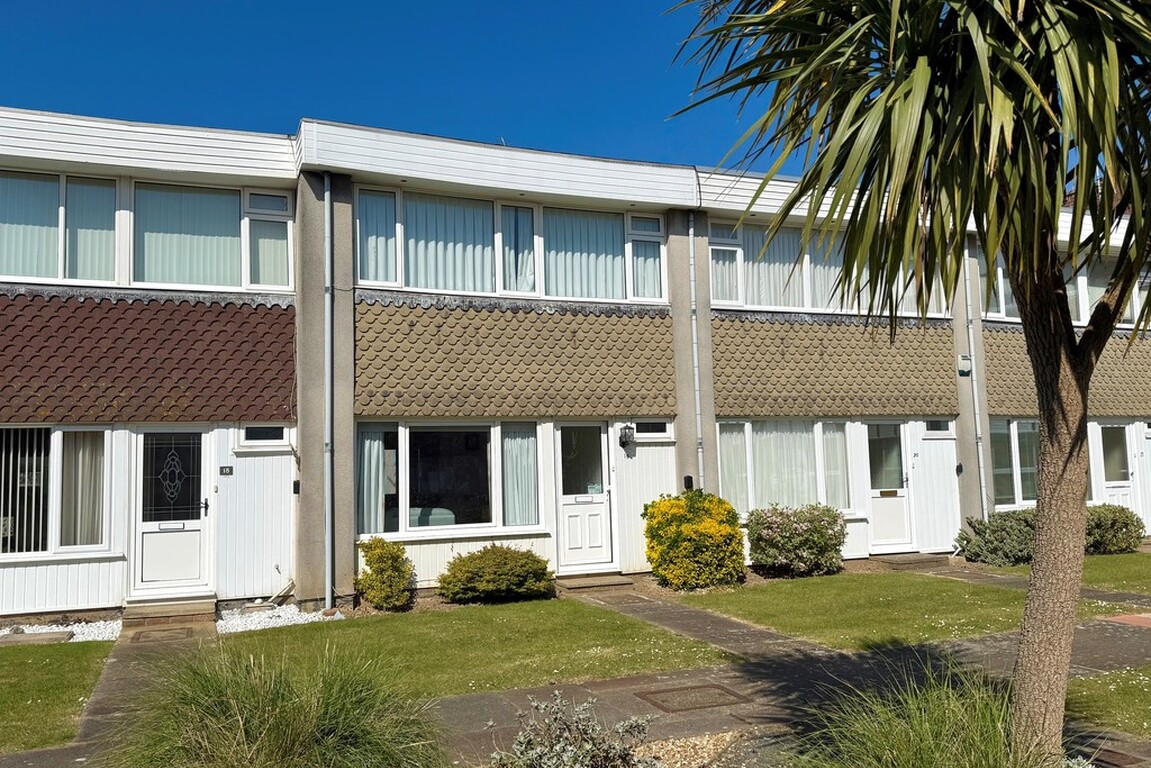
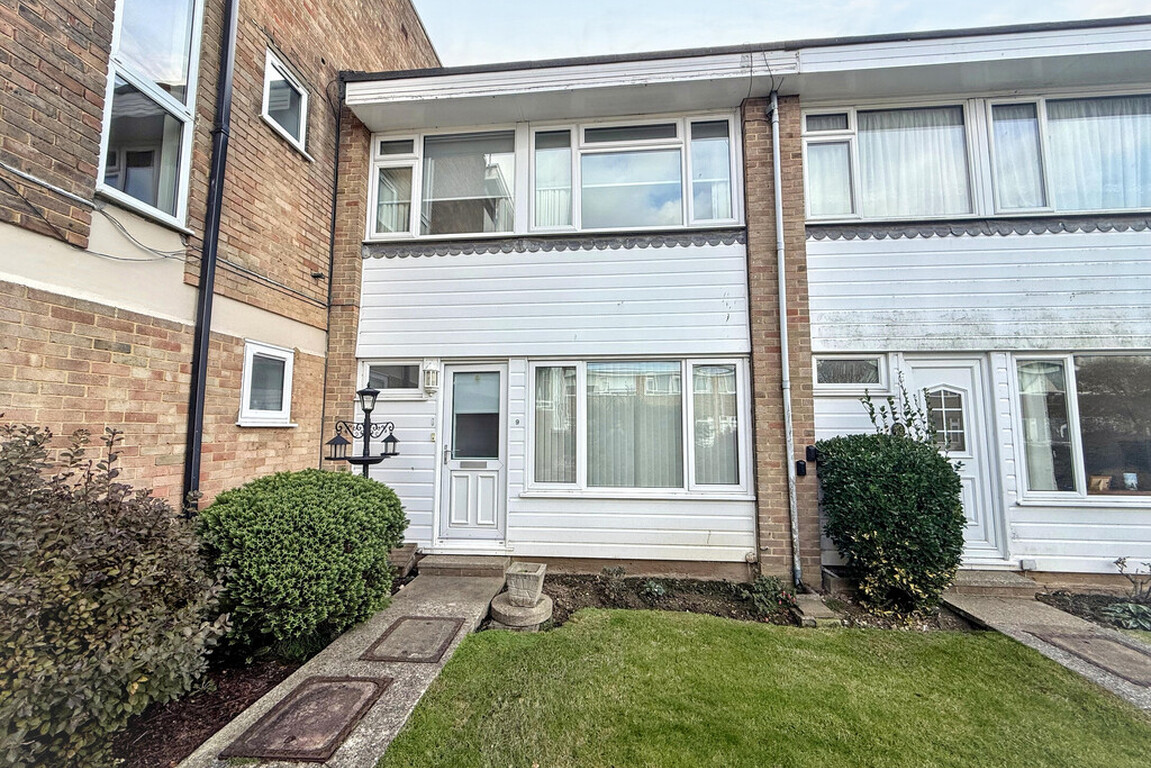
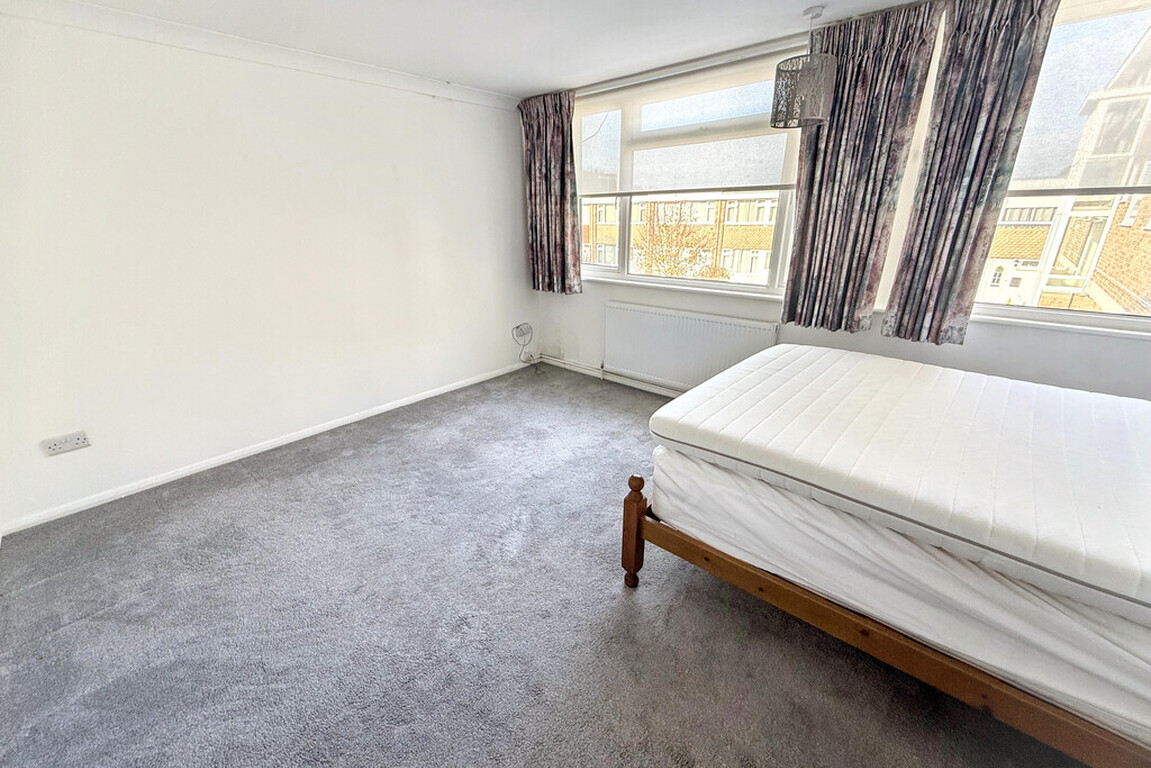
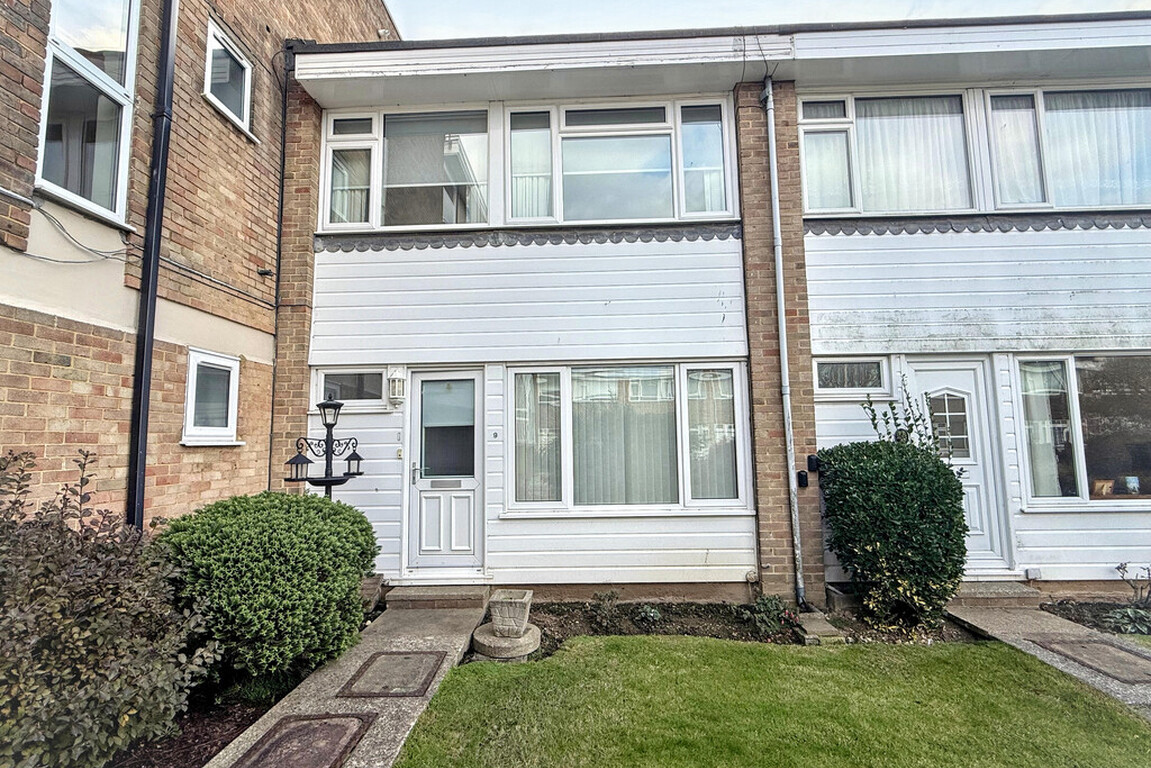
- 2 Double Bedroom House
- Close to Shops in Rustington
- No Onward Chain
- Ground Floor Cloakroom
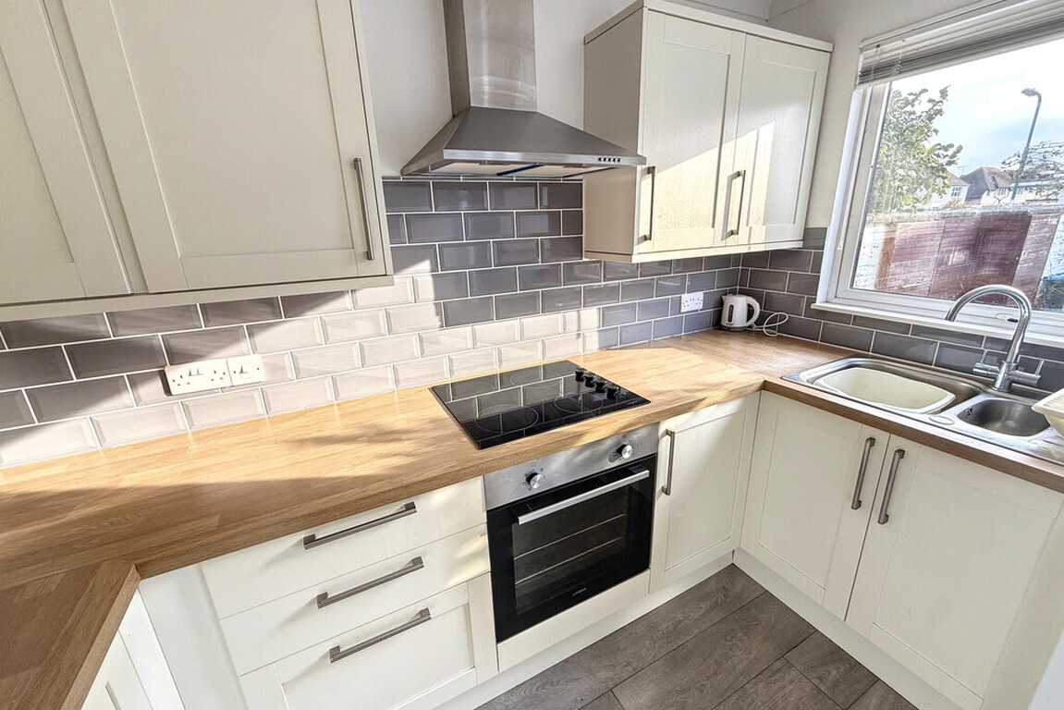
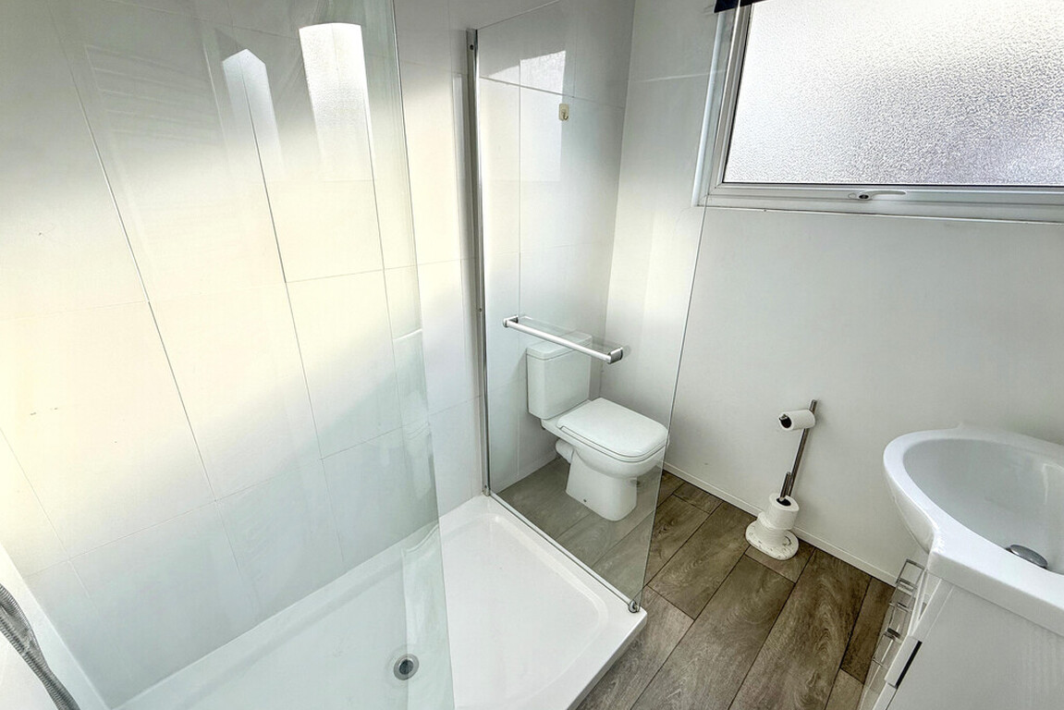
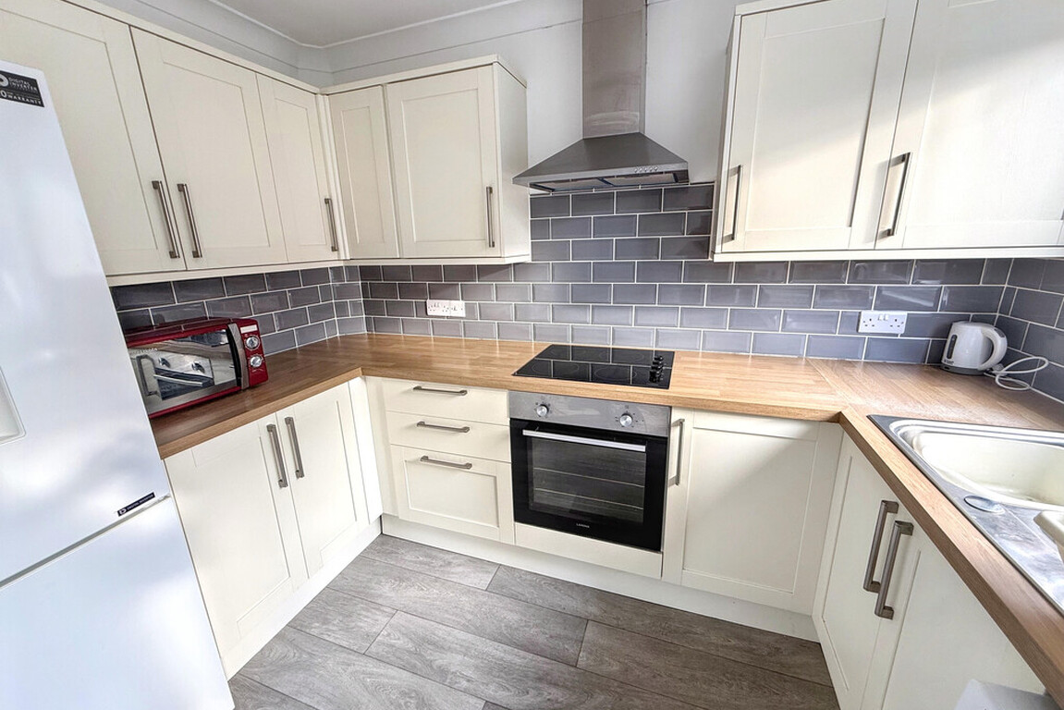
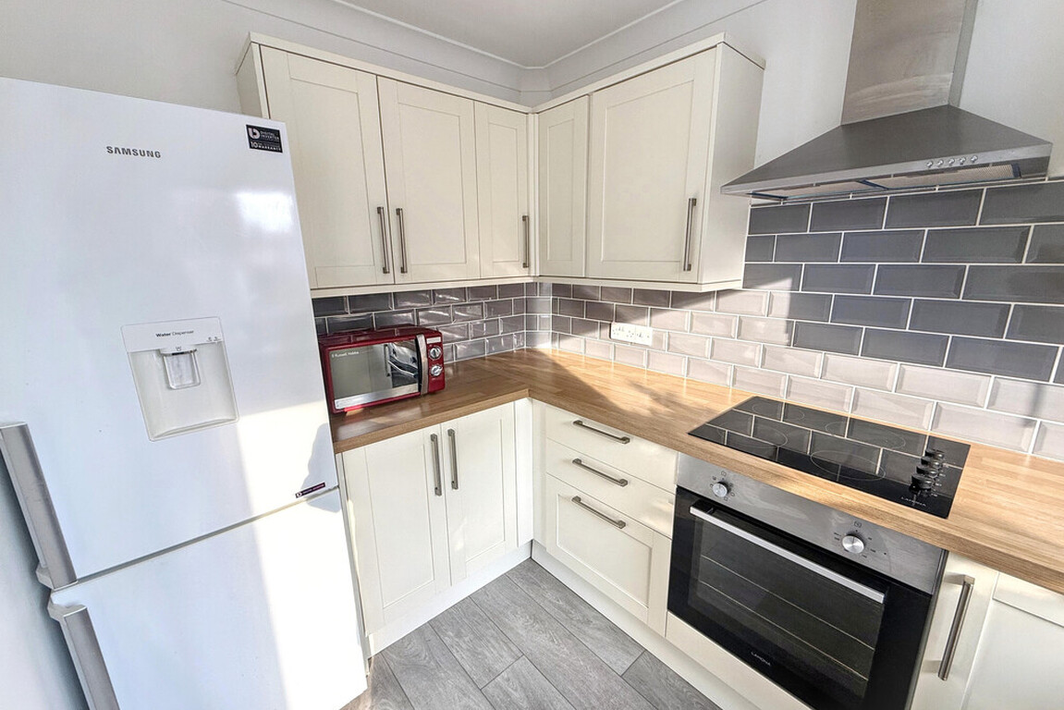
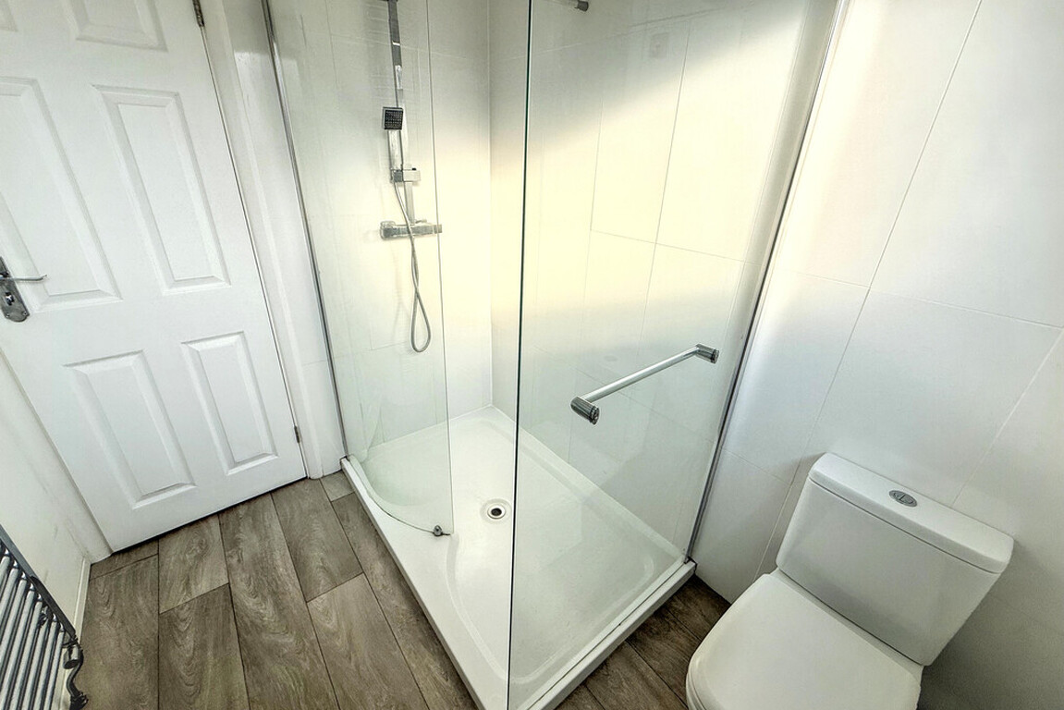
- Refitted Kitchen & Shower Room
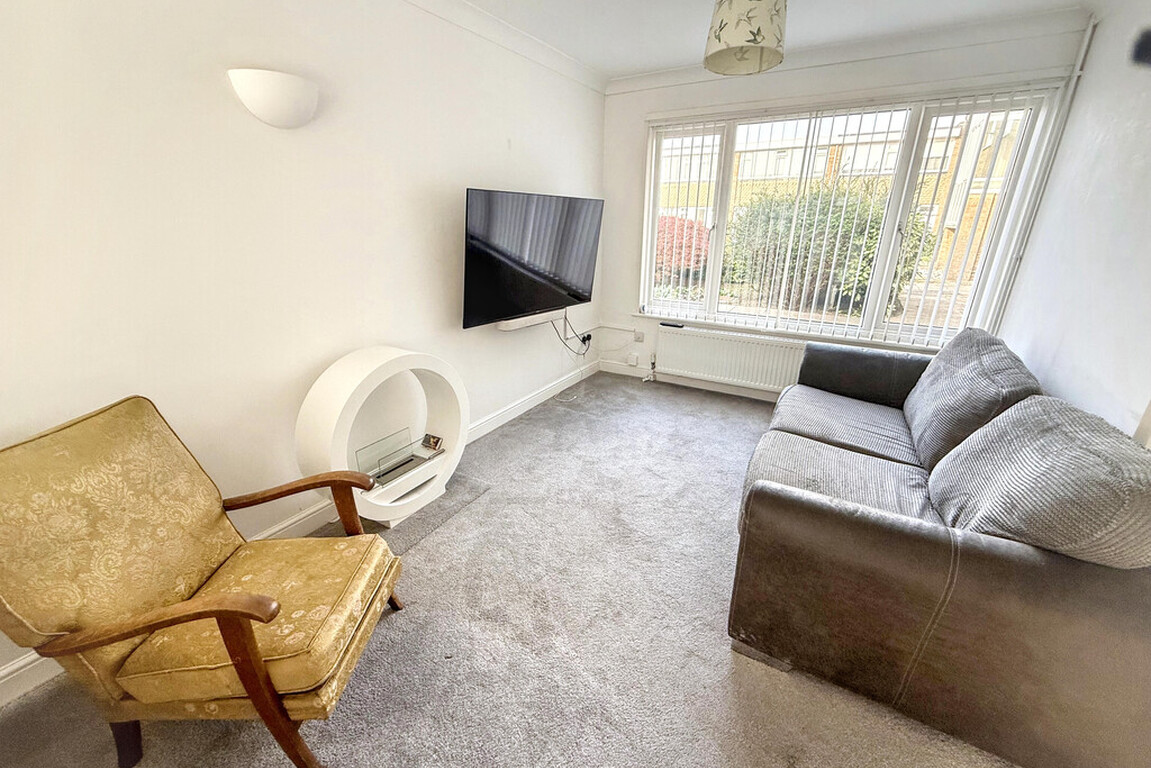
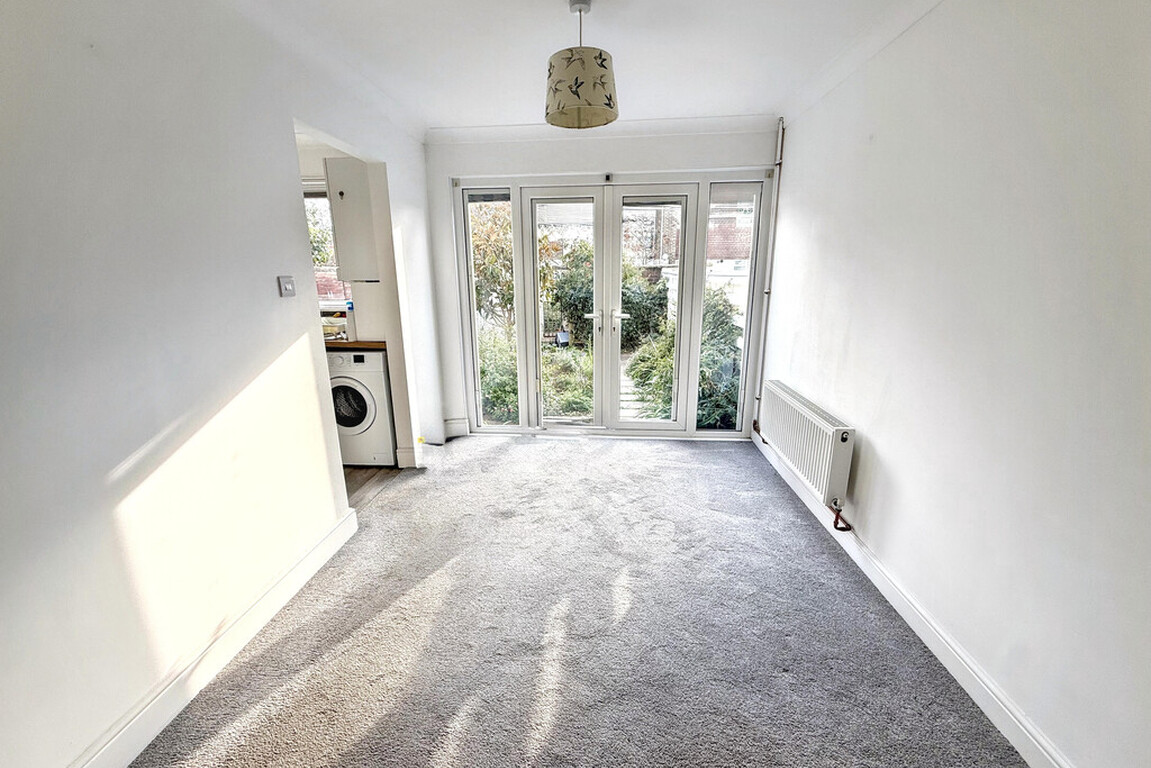
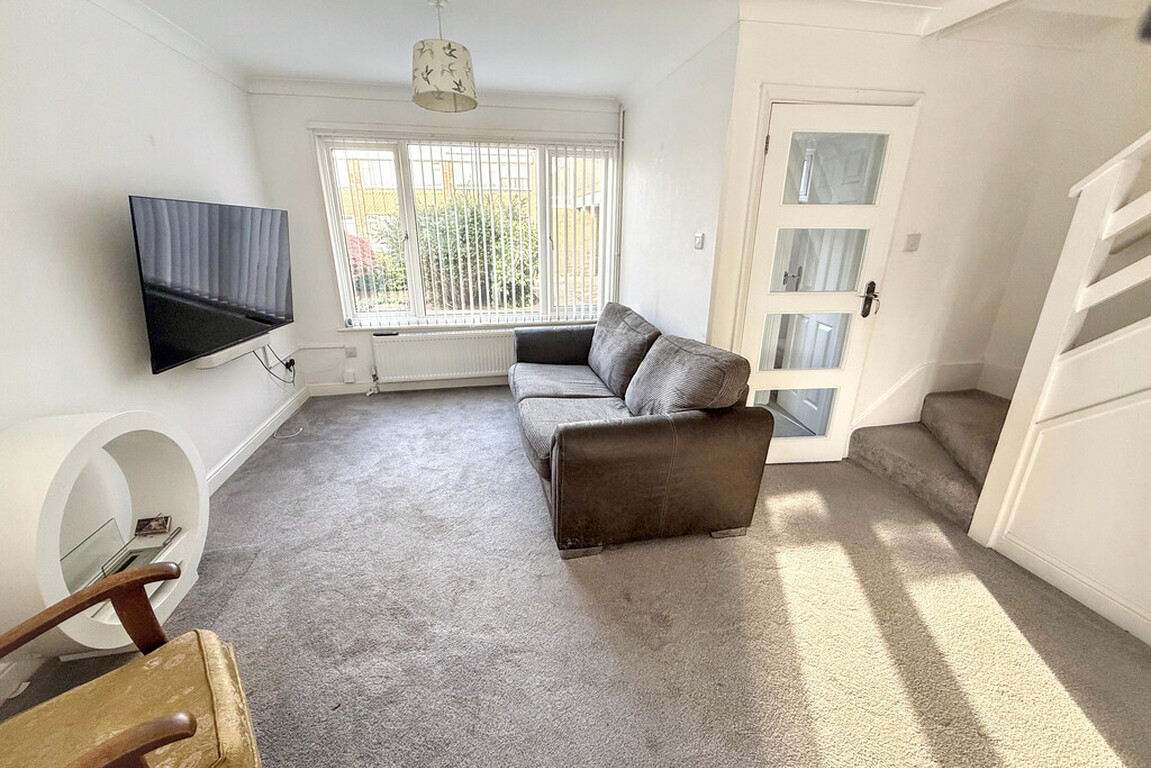
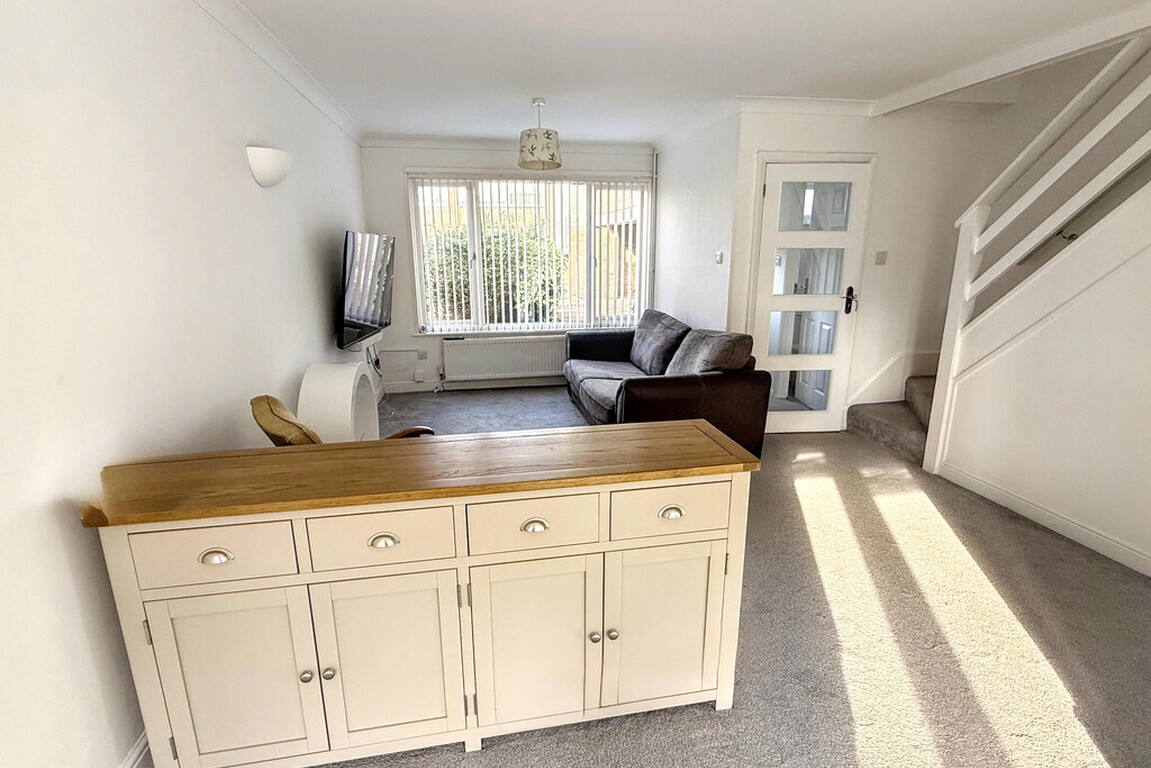
- Spacious Lounge/Dining Room
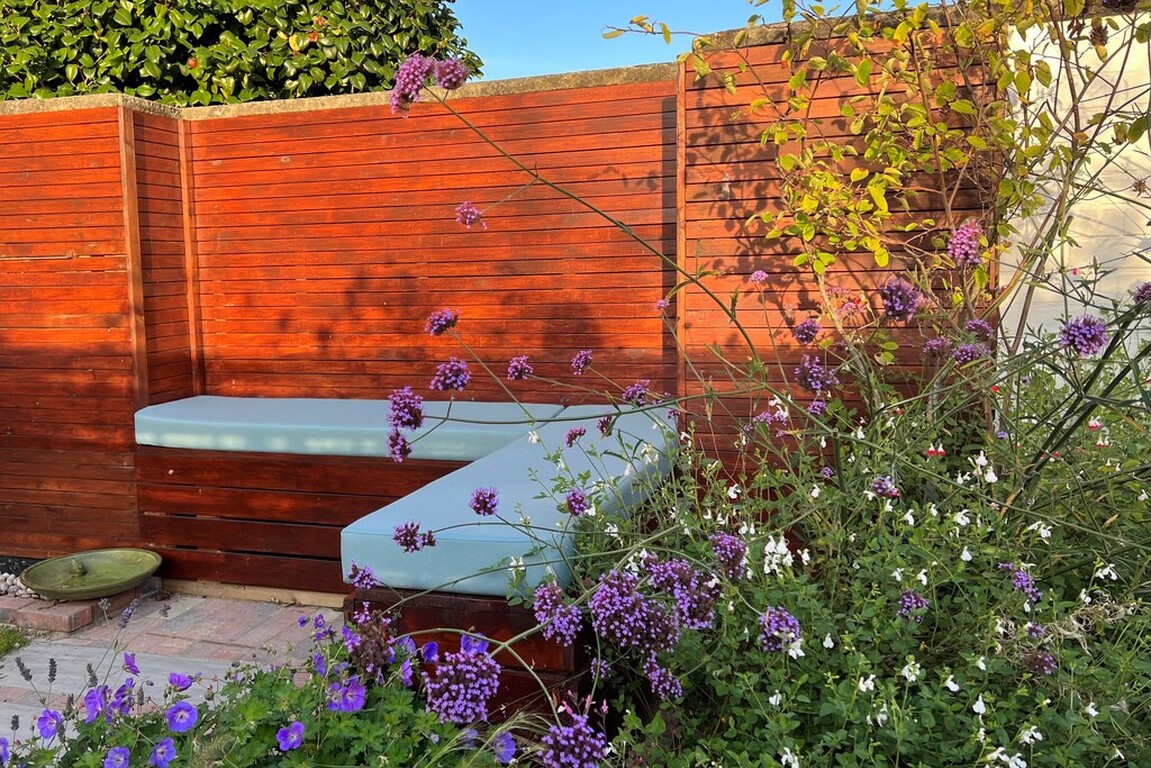
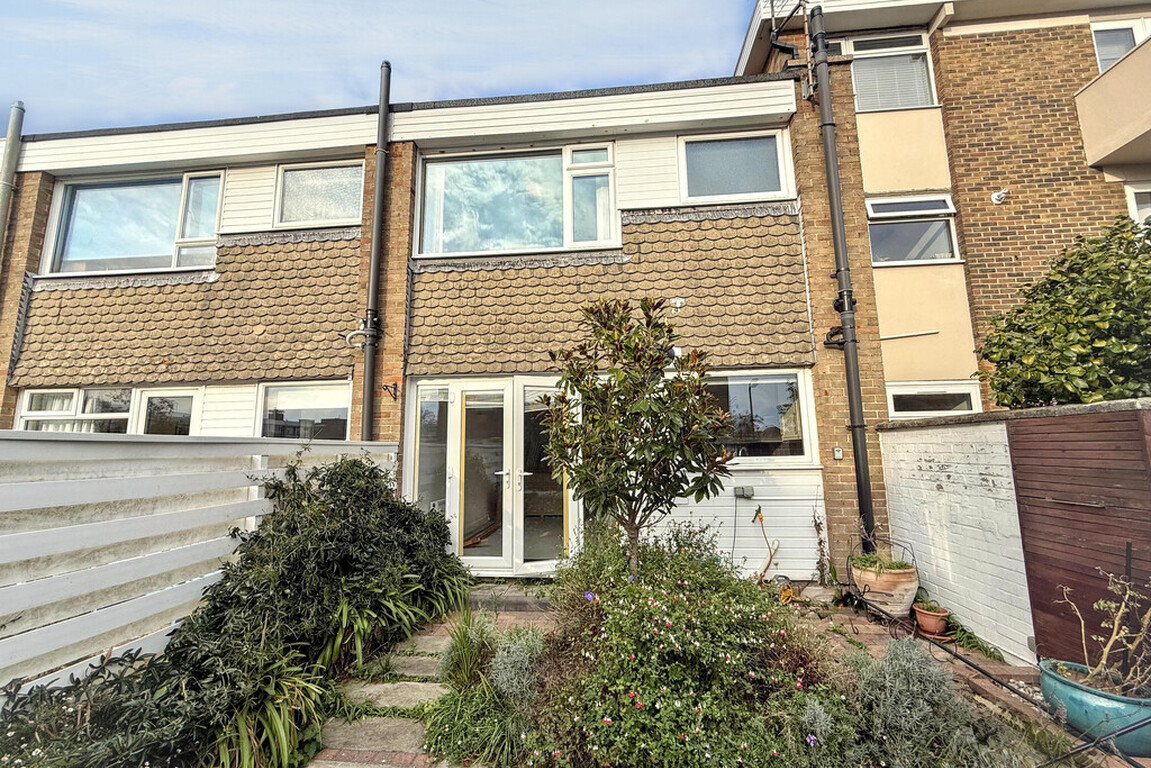
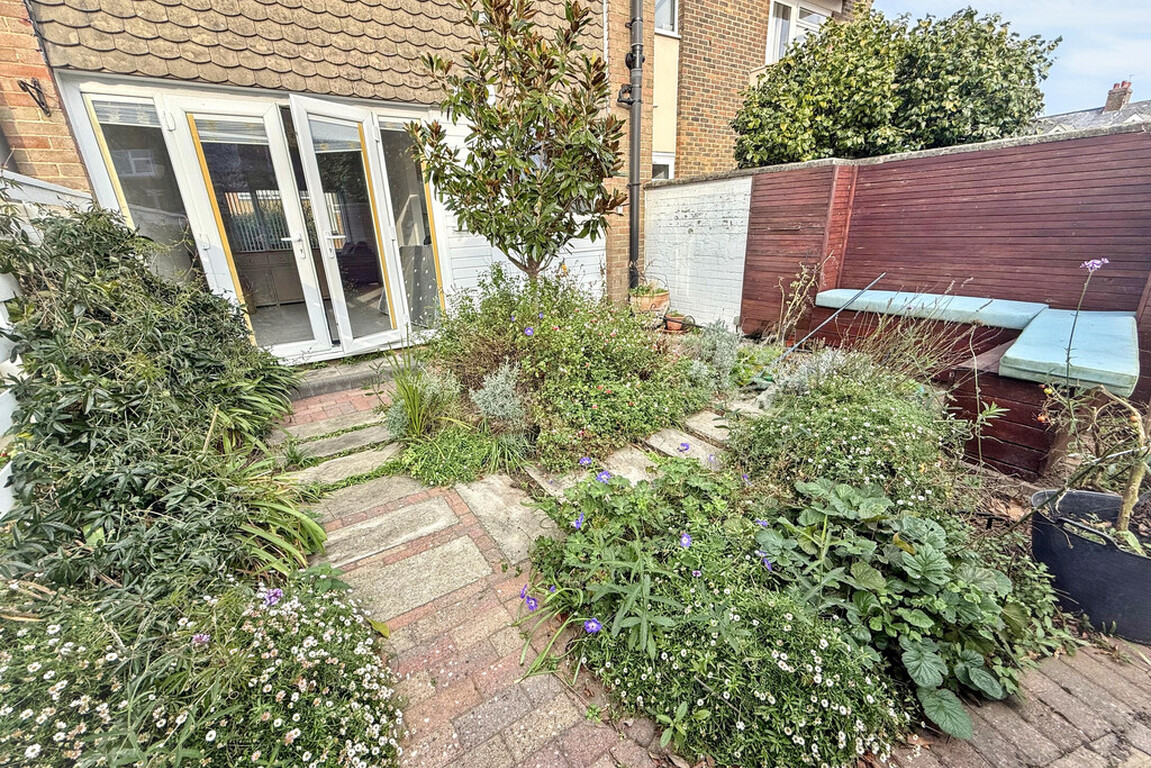
- South Facing Garden & A Garage
- Council Tax Band - 'C'
- EPC Rating: - 'C'
Description
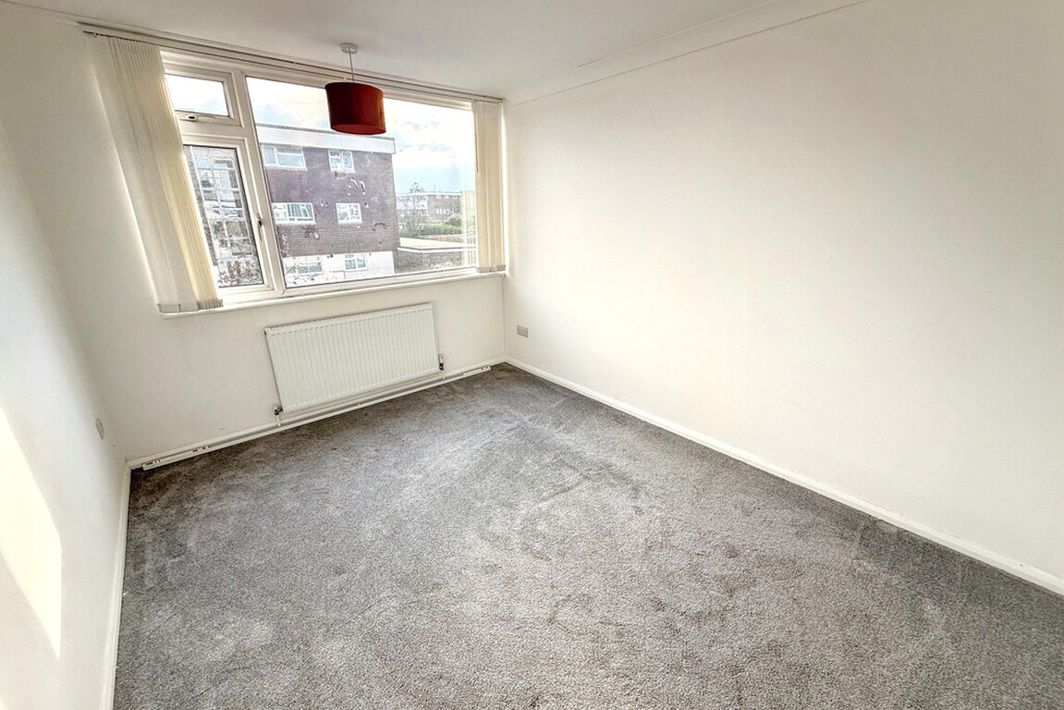
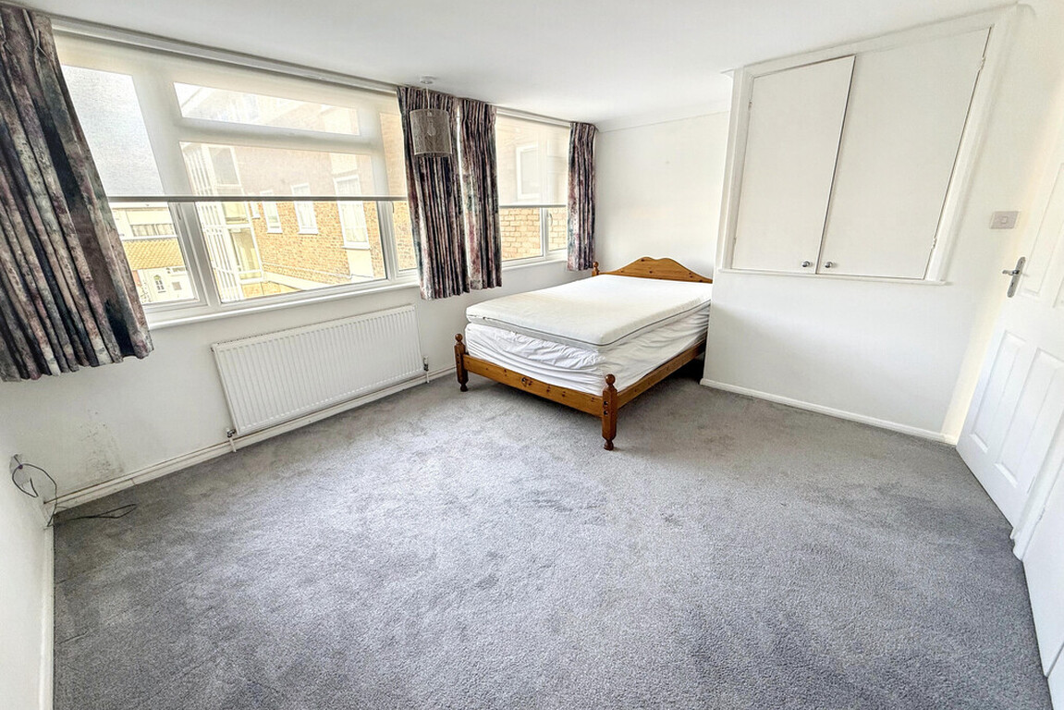
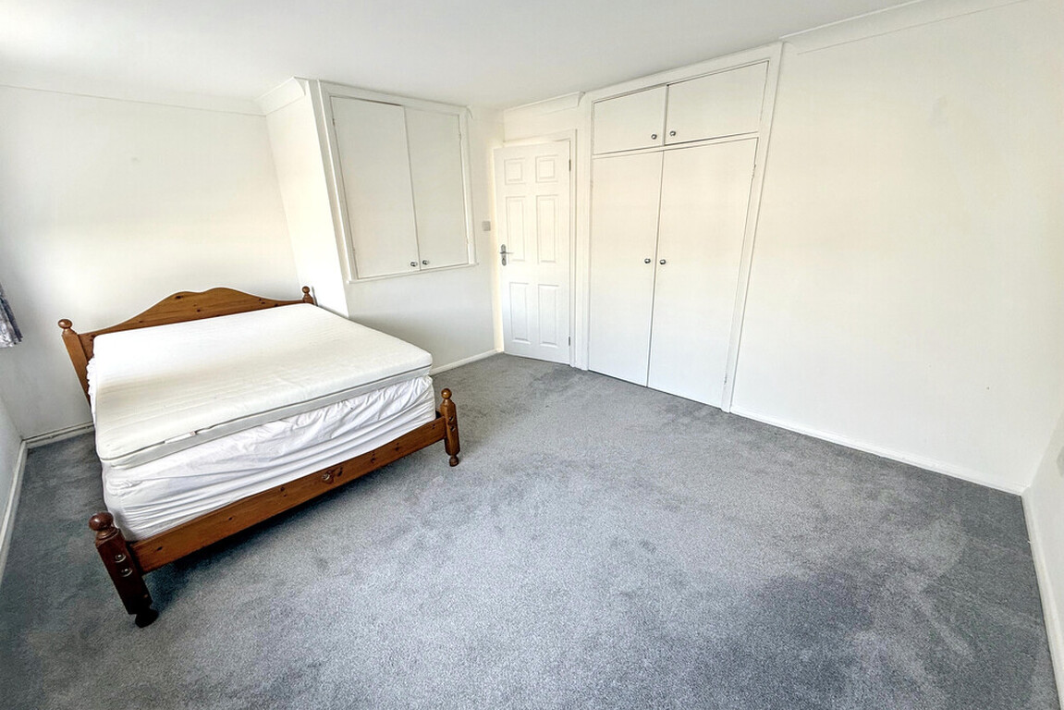
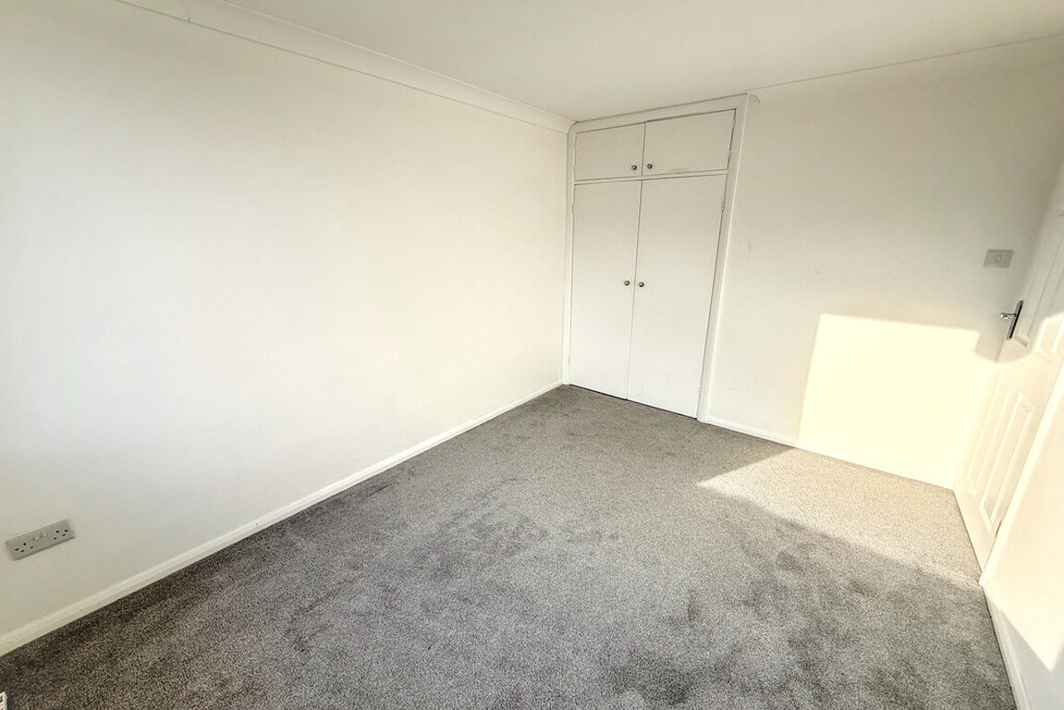
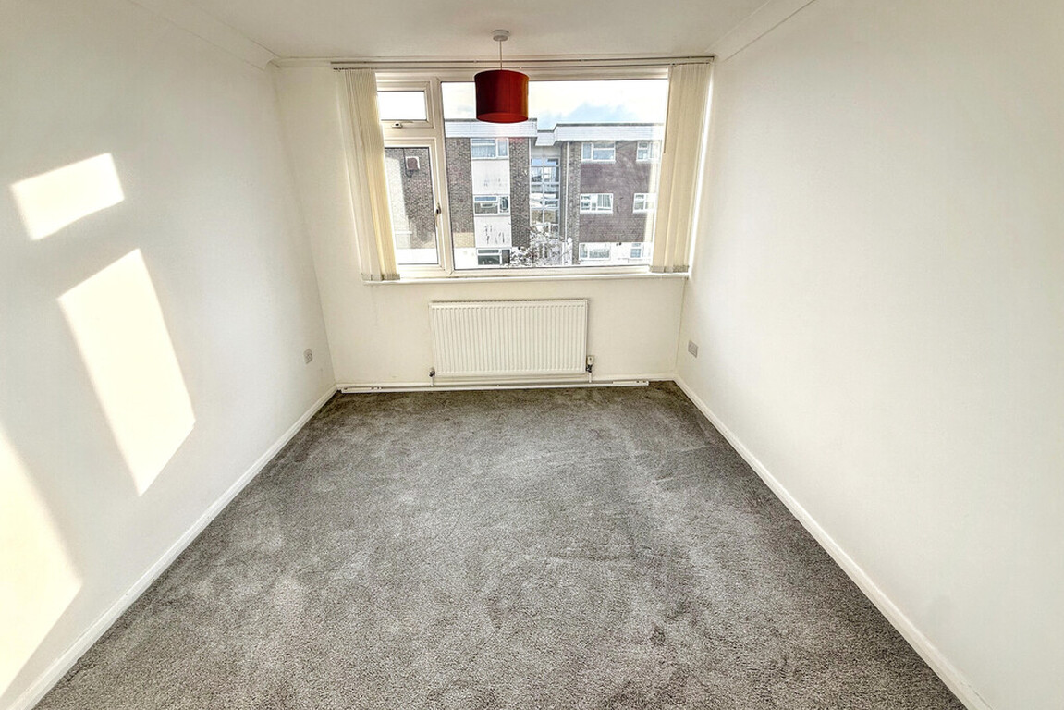
Nestled in the heart of Rustington village centre, this well-presented house offers an enviable lifestyle with comfort and convenience at its core. Boasting two generously proportioned double bedrooms, the property features a modern refitted kitchen and a stylish shower room with WC, as well as the added benefit of a ground floor cloakroom-ideal for guests and family alike.Centrally heated with gas and equipped with double glazing throughout, the home enjoys year-round efficiency and warmth. Step into a light-filled living space leading out to a sunny south-facing rear garden, perfect for relaxing or entertaining friends on sunny afternoons. Outside, you'll also find a private garage, providing valuable parking and storage in a nearby compound.
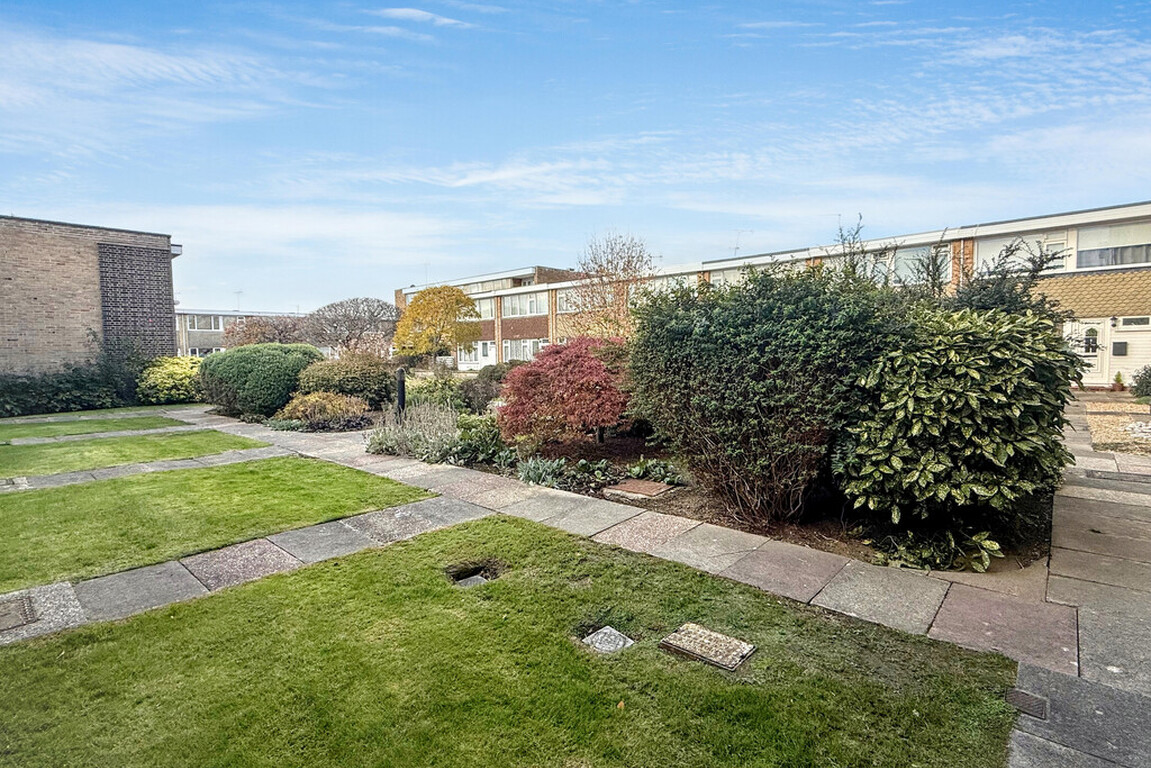
Set within the sought-after Church Farm Gardens Development, which sits immediately adjacent to Rustington's vibrant village centre. The property is just moments from local shopping parades, cafés, and a range of essential amenities, making daily life exceptionally convenient. With excellent transport links nearby and the stunning West Sussex coastline within easy reach, this is a superb opportunity for those seeking a connected yet peaceful home environment.
The house is offered for sale with no onward chain, the reassurance of the remainder of a long 986-year lease, and the rare opportunity to acquire a £1 share of the freehold-perfect for those looking for security and flexibility in their property investment.
Don't miss your chance to view this wonderful Rustington home-contact us today to arrange your appointment.
LEASE - 986 years from 1st January 1976 (935 years remaining) with the option to acquire a £1 share of Freehold
SERVICE CHARGES - TBA
GROUND RENT - TBA
Should a purchaser/s have an offer accepted on a property marketed by Hawke and Metcalfe, they will be required to complete an identity verification check to comply with the Anti-Money Laundering Regulations. A non-refundable fee of £45 (plus VAT) per purchaser is payable in advance before sales memorandum is issued.
ENTRANCE HALL
GROUND FLOOR CLOKAROOM
LOUNGE/DINING ROOM 25' 11" x 9' 1" (7.9m x 2.77m)
KITCHEN 9' 10" x 6' 8" (3m x 2.03m)
BEDROOM 1 15' 1" x 11' 10" (4.6m x 3.61m)
BEDROOM 2 11' 11" x 9' (3.63m x 2.74m)
SHOWER ROOM/WC
GARAGE Number 25 in nearby compound
SOUTH FACING PRIVATE REAR GARDEN
COMMUNAL FRONT GARDENS
Read More
Read Less